

Apartments For Sale 4-Room, Sofia, Krastova Vada
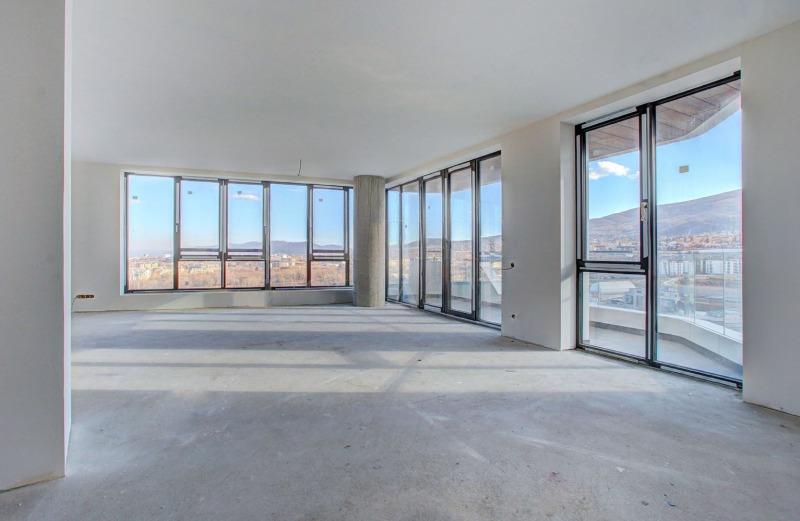
An exceptional 4-room apartment in a new luxury building in a highly communicative location with easy access to all parts of Sofia. The building is 15 storeys high, constructed using only the highest quality materials. Act 16 expected end of 2022. Spacious and bright rooms with 3.00 metres clear ceiling height. Building facade: suspended ventilated Alpolic Mitsubishi facade from Japan—thermal insulation panels with breathable layer, insulation wool with highest-class sound-damping function. Facade requires almost no maintenance. Carpentry: all doors and windows are highest-class German Schuco carpentry, triple-glazed units 6-4-6 with argon, guaranteeing absolute noise and thermal insulation as well as UV protection. External partition walls: partition walls between apartments constructed with highest-class Porotherm bricks to guarantee absolute thermal and sound insulation. Internal partition walls: apartment partition walls are dual-layer gypsum plasterboard with stud framing, filled with thermal and sound-insulating wool. Terraces: tempered-glass balustrades finished with stainless-steel parapet. Floor: 8 cm sound- and thermal-insulating layer with Rehau underfloor heating system from Germany installed above it, finished with reinforced screed. Individual spaces in each apartment with preparation for additional heat pump installation for heating and cooling. Water and sewerage: sound-insulated pipes and fittings with system for reducing wastewater flow speed and correspondingly reducing noise. Preparation for SmartHouse and Smart intercom system. High-class designer entrance doors. Lifts: two latest-generation high-speed Schindler lifts serving underground parking levels. Office levels have two separate dedicated lifts. Exceptionally modern, stylish and luxuriously finished common areas and foyers. Luxury lobby with airlock entrance. Two staircases, one of which is emergency. Office section has independently separated entrance, reception and lifts. Office spaces on the first three levels will likely be converted into a Spa Beauty Centre with additional gym equipment and training and relaxation rooms. Private courtyard approximately 2,300 m² in area. Designated room for prams and bicycles. Separate café, catering and cold kitchen facility with view towards Cherni Vrah Blvd. Designated spaces for heat pumps and air conditioning units, concealed in the building’s northern facade, with pre-installed pipe and cable systems to each apartment. Two underground parking levels with absolutely sufficient parking-space capacity with preparation for electric charging stations.