

Apartments For Sale 4-Room, Sofia, Manastirski Livadi
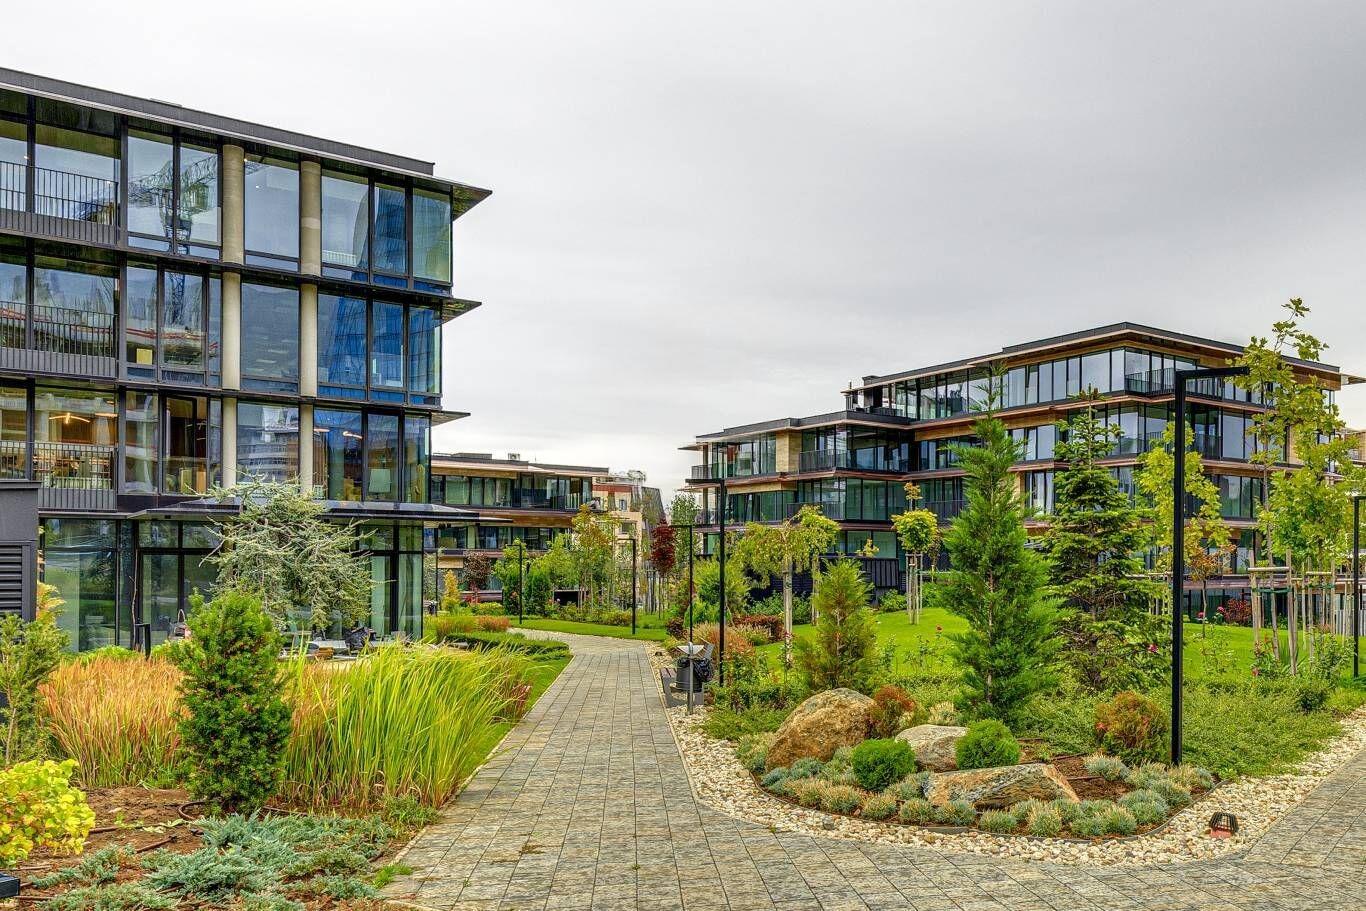
A spacious 4-room apartment for sale in the Manastirski Livadi – East district, located in the Kosher complex. The neighbourhood offers a calm, green residential environment with modern infrastructure, convenient access to central Sofia and main transport routes, and a variety of shops, restaurants and services near parks and recreation areas.
The property has a net area of 144 sq.m and is situated on the third floor above ground with south-east orientation, in the internal part of the complex. The rooms are spacious, with regular shapes and ceiling height of 2.90 m, creating a sense of comfort and space. The entire apartment features French windows providing abundant natural light. Heating in the complex is gas-supplied; the apartment has underfloor heating and multiple split-system air-conditioning outlets installed. Electrical wiring is complete throughout, switches and sockets are fitted, walls are painted white, and the floor has fine self-levelling screed.
The layout and space allow the property to be organised with two or three bedrooms according to the future owner’s needs. If desired, the property may be finished according to an individual project shown in the photographs.
An underground parking space may be purchased with the property; price depends on the area.
The complex offers an excellent environment for living, work and socialising. It consists of residential buildings of high and low construction density, and a small three-storey boutique office building. Ground level areas are designated as a commercial zone with a variety of services and amenities, including a yoga centre, restaurant, café, dental surgery, beauty salon, barber shop, wine bar, pilates reformer studio and others.
Advantages: Spacious rooms, French windows, ceiling height 2.90 m, bright and quiet apartment, luxury complex with live security, green areas for recreation and sport, communicative location, variety of amenities in the complex.
Layout: Entry hall, living room with kitchen and dining area with terrace access overlooking the complex’s internal courtyard and Vitosha Mountain, master bedroom 30 sq.m with en-suite bathroom and wardrobe space, also with access to a second south-facing terrace, second bedroom 16.5 sq.m, second bathroom with toilet and storage room. The apartment area allows for a third room of approximately 14 sq.m, suitable for guest bedroom, children’s room, study or dressing room, which may be completed by the owner if desired.