Apartments For Sale 4-Room, Sofia, Simeonovo - 161 m², ID 56481917
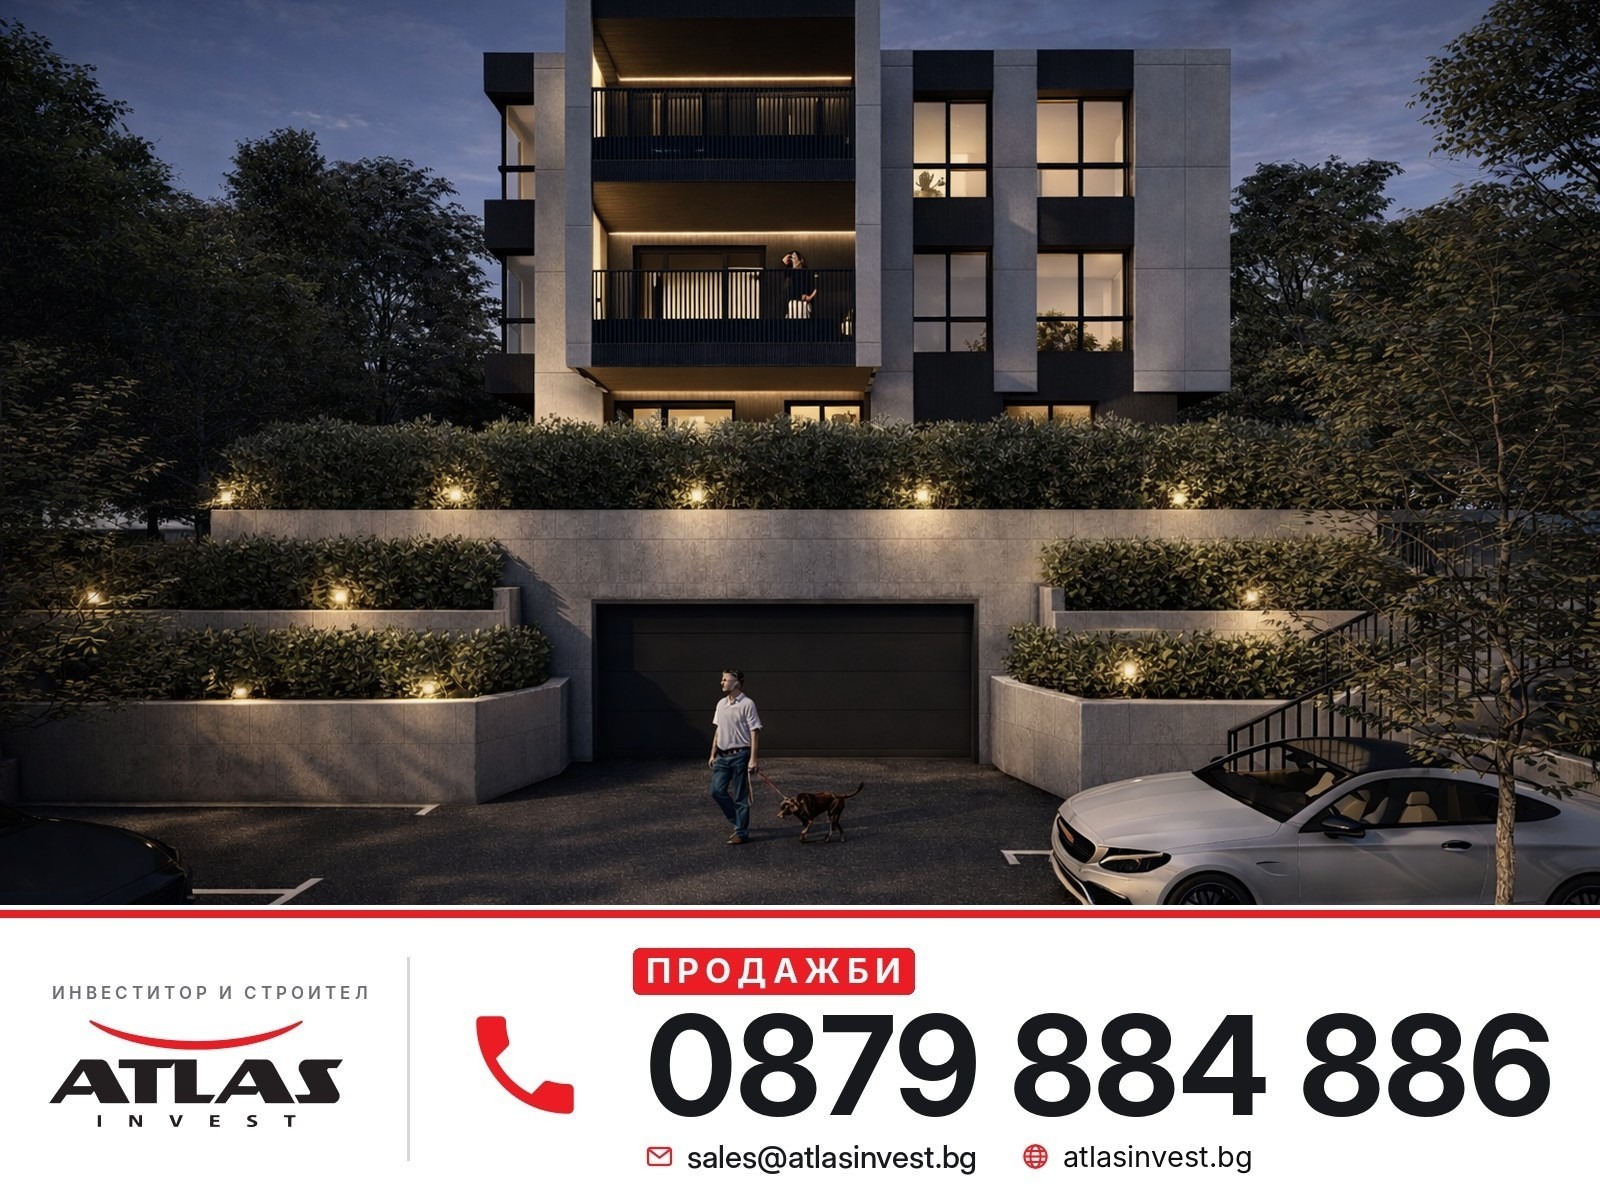
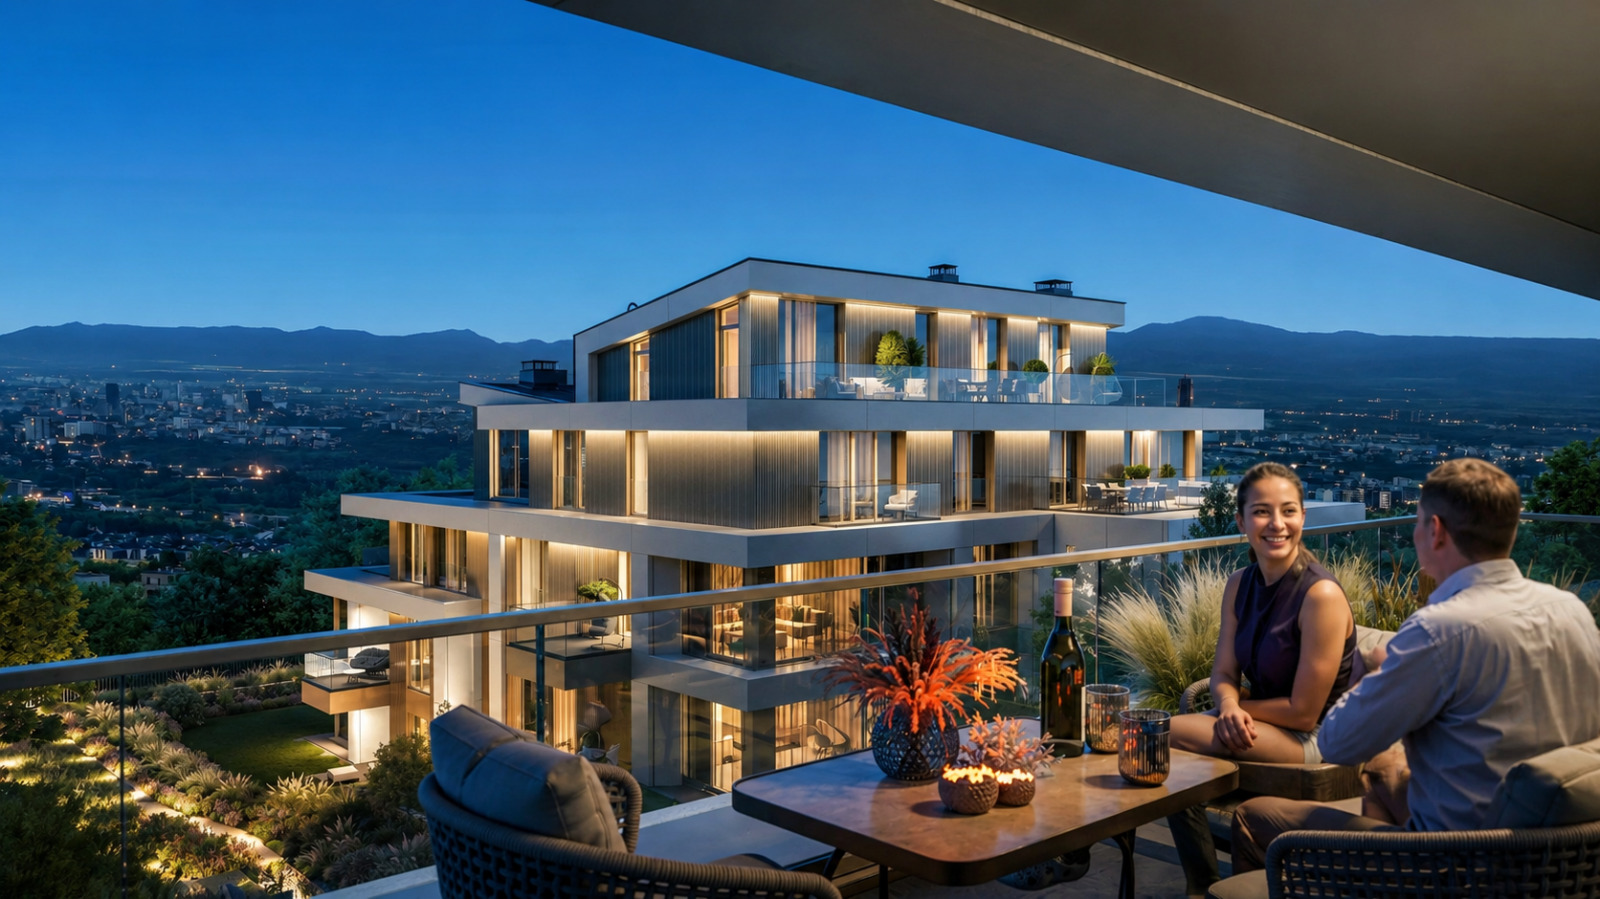
Four-Room Apartment in the Boutique Simeonovska 30 Building at the Foot of Vitosha in Simeonovo, Sofia
A four-room apartment with a balcony in the boutique Simeonovska 30 building in Simeonovo, at the foot of Vitosha Mountain, with only 6 homes. No commission from the buyer. Directly from the developer.
Price and Terms
- Total price: EUR 392,000 including VAT (EUR 2,435/sq. m)
- No price indexation
- Flexible payment schemes
- Up to 3 parking spaces can be purchased with the home: underground (EUR 25,000) or outdoor (EUR 19,000)
Property Details
- Orientation: east, north, west
- Type: four-room
- Floor: 2nd of 3
- Lift: yes
- Apartment: Simeonovska 30, apt. 3
- Area: total 160.96 sq. m | built-up 132.84 sq. m
- Balcony: 7.57 sq. m
Location
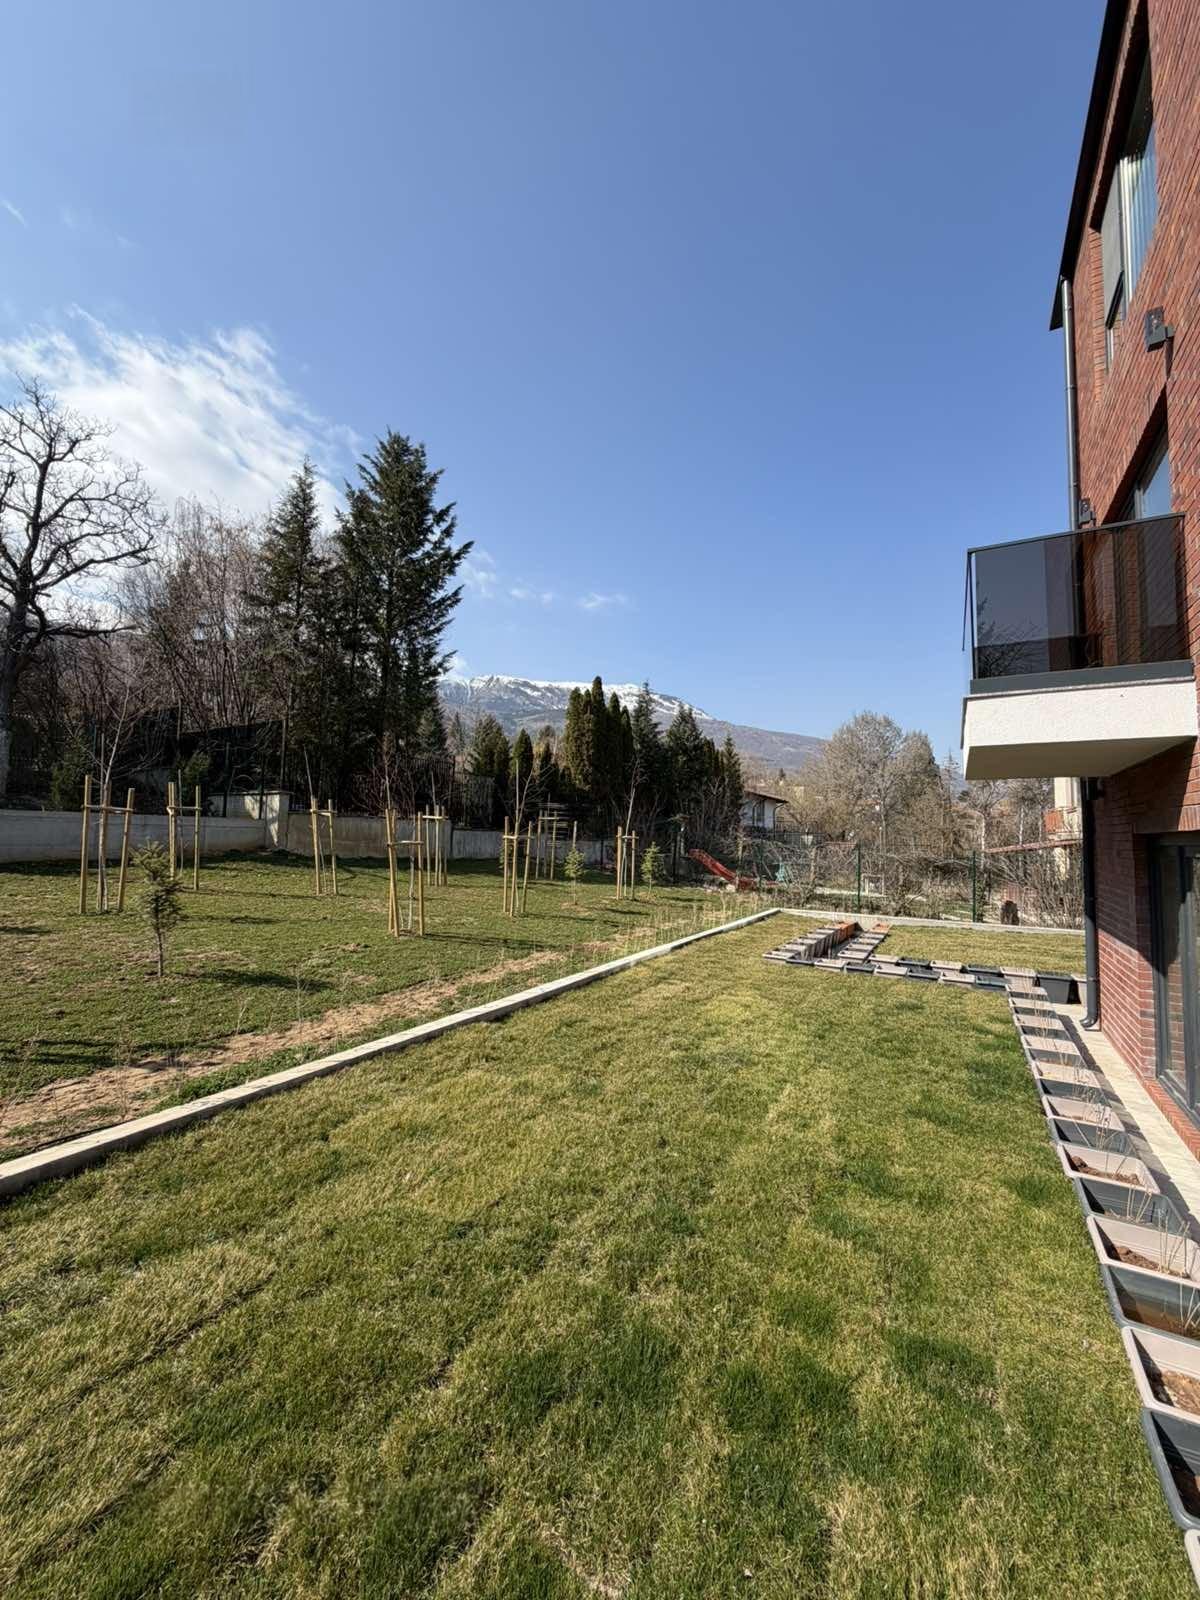
The building is located at 30 Simeonovska Street, in the quiet green part of Simeonovo, at the foot of Vitosha Mountain.
- Mosta na Suhata Reka public transport stop – approx. 150 m
- Zlaten Vek Street and Mosta na Simeonovska Reka stops – approx. 350 m
- Detska Mechta private kindergarten – approx. 100 m; Mecho Puh and Yan Bibiyan private kindergartens and Kindergarten 46 Zhiva Voda nearby
- 64th Tsar Simeon Veliki Primary School – approx. 650 m
- Supermarket – approx. 750 m
- Pharmacies – approx. 900 m
- Sofia Ring Mall and Paradise Center – approx. 10 minutes by car
Simeonovsko Shose Boulevard, Cherni Vrah Boulevard and the Ring Road provide a quick connection to the centre and Business Park Sofia. The mountain begins literally above the neighbourhood: clean air, greenery and tranquillity.
Building
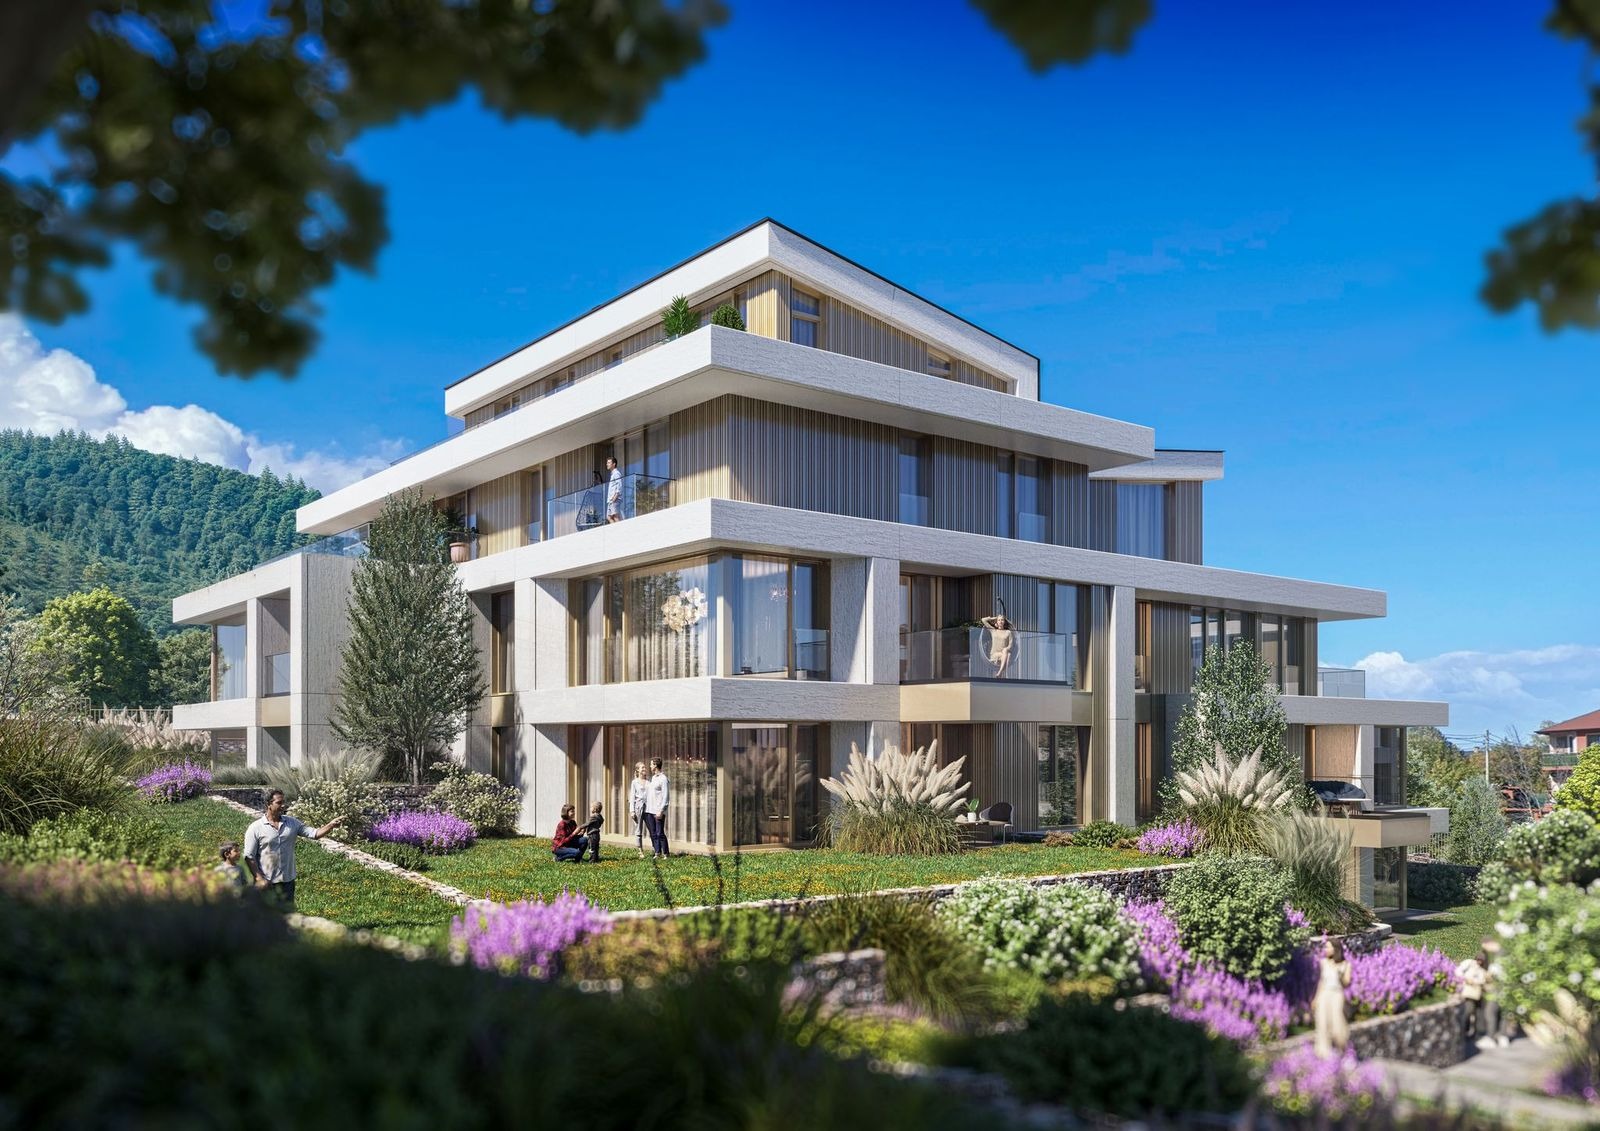
Simeonovska 30 is a boutique residential building designed by Amfion studio, with only 6 apartments, 2 per floor, on three residential floors. The plot is enclosed by a hedge and greenery, and the ground-floor homes have their own gardens. The building has a lift for 6–8 people and an underground car park with a separate entrance and automatic garage door. Construction starts in July 2026, with commissioning in 2028.
Construction
- Wienerberger ceramic brick masonry: 25 cm for external walls and 12 cm for internal walls
- Suspended façade with ceramic cladding, minimum 10 cm thermal insulation and textured render
- Kömmerling 7-chamber joinery with triple glazing: excellent thermal and sound insulation
- Pre-installed piping for a heat pump and electric indoor units, with underfloor heating available at extra cost
- Apartments delivered with cement screed, gypsum plaster on walls and ceilings, and an armoured entrance door with a drop-down threshold seal
- Common areas to a bespoke interior design, with porcelain tiles and wall cladding
The Apartment
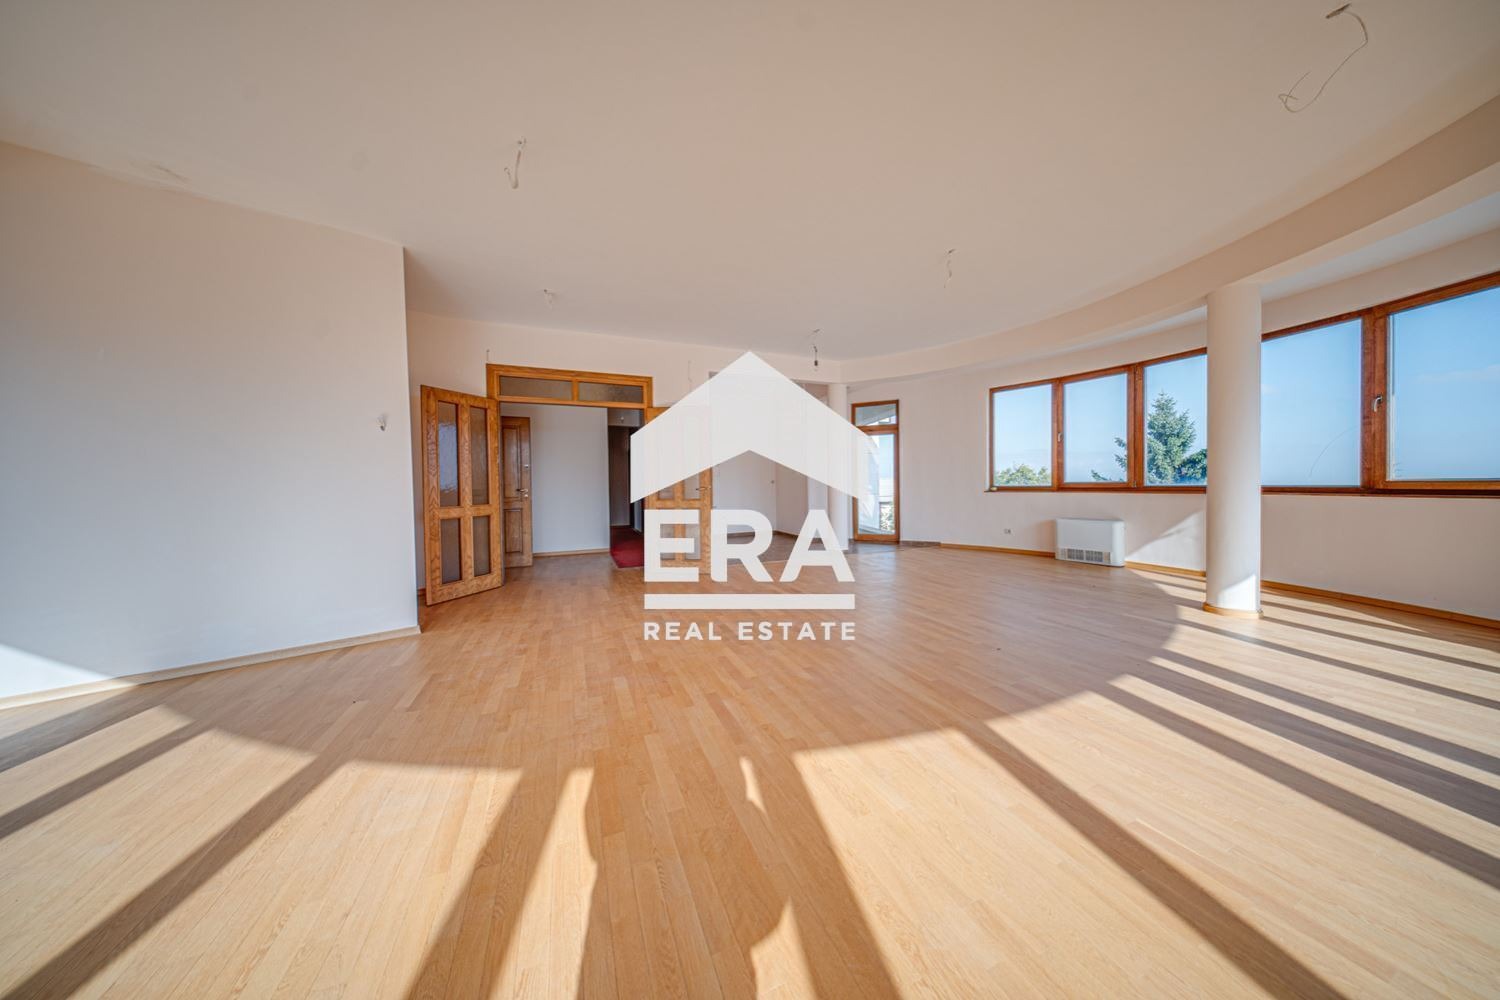
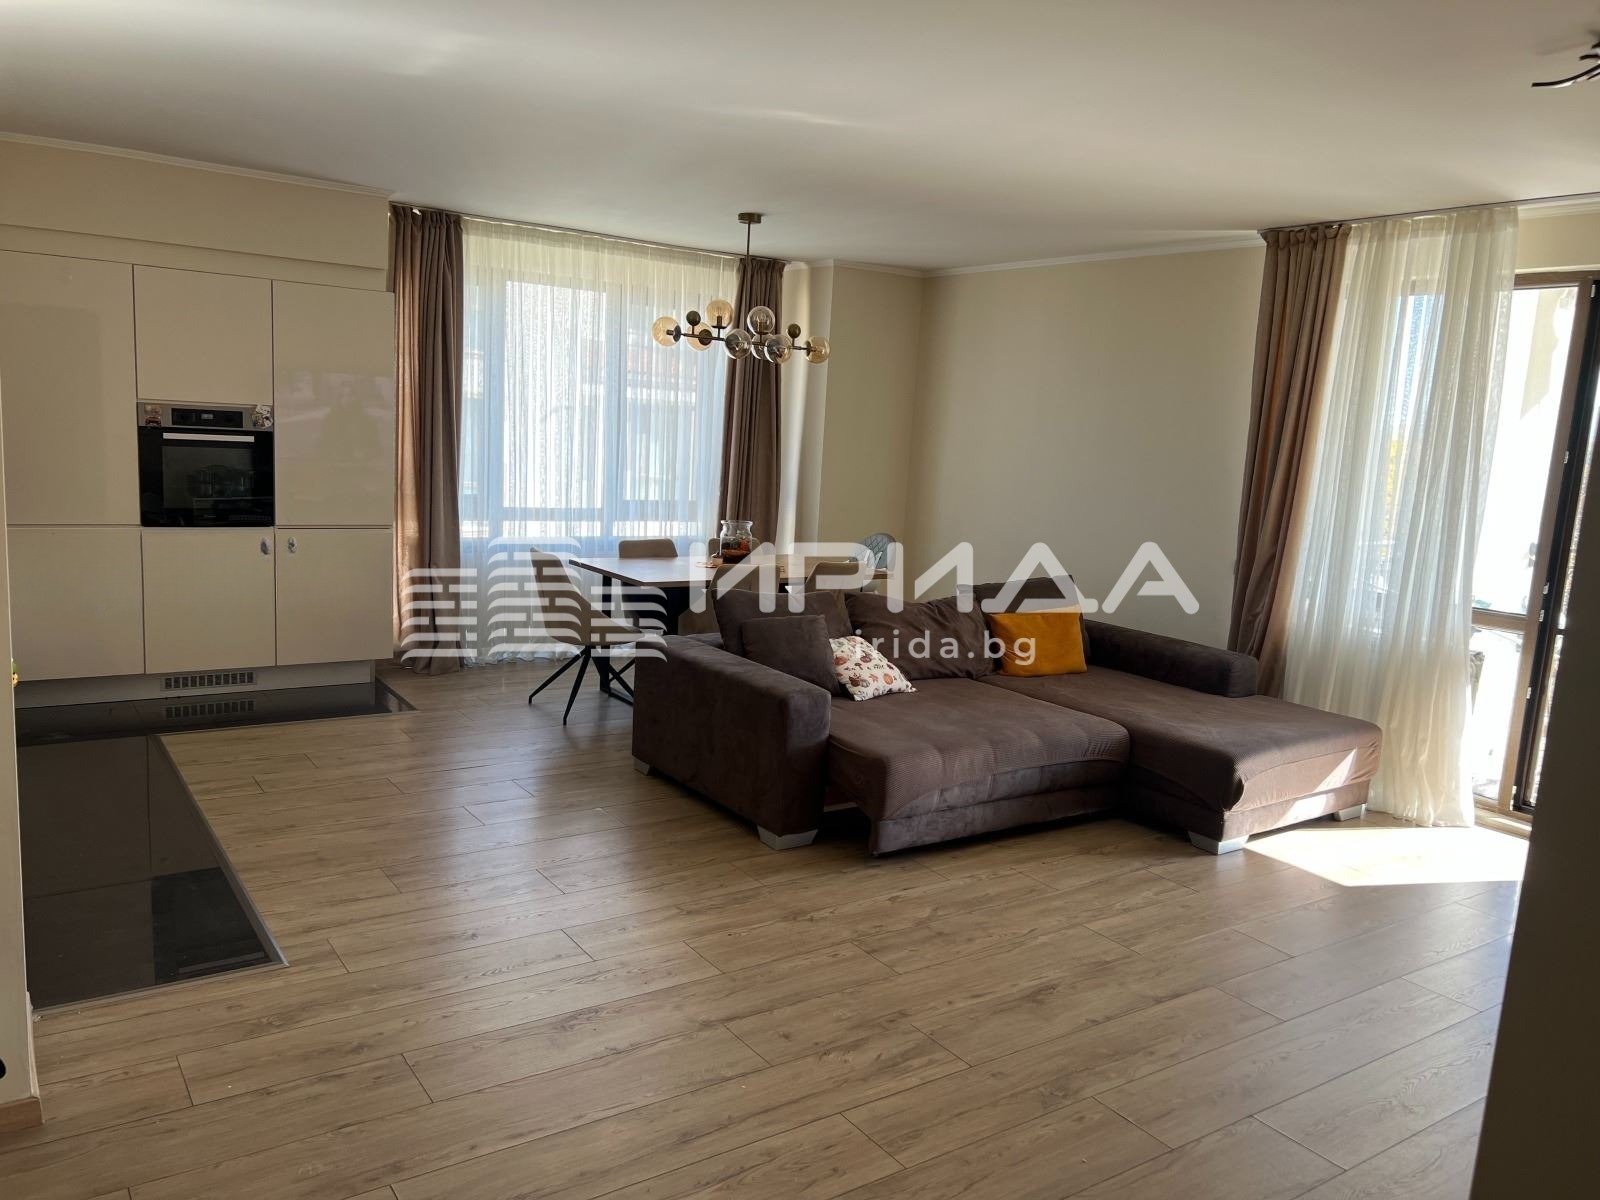
A spacious four-room apartment on the 2nd floor, facing east, north and west.
- Large corner living room with kitchen and dining area (39.17 sq. m), with access to a 7.57 sq. m balcony
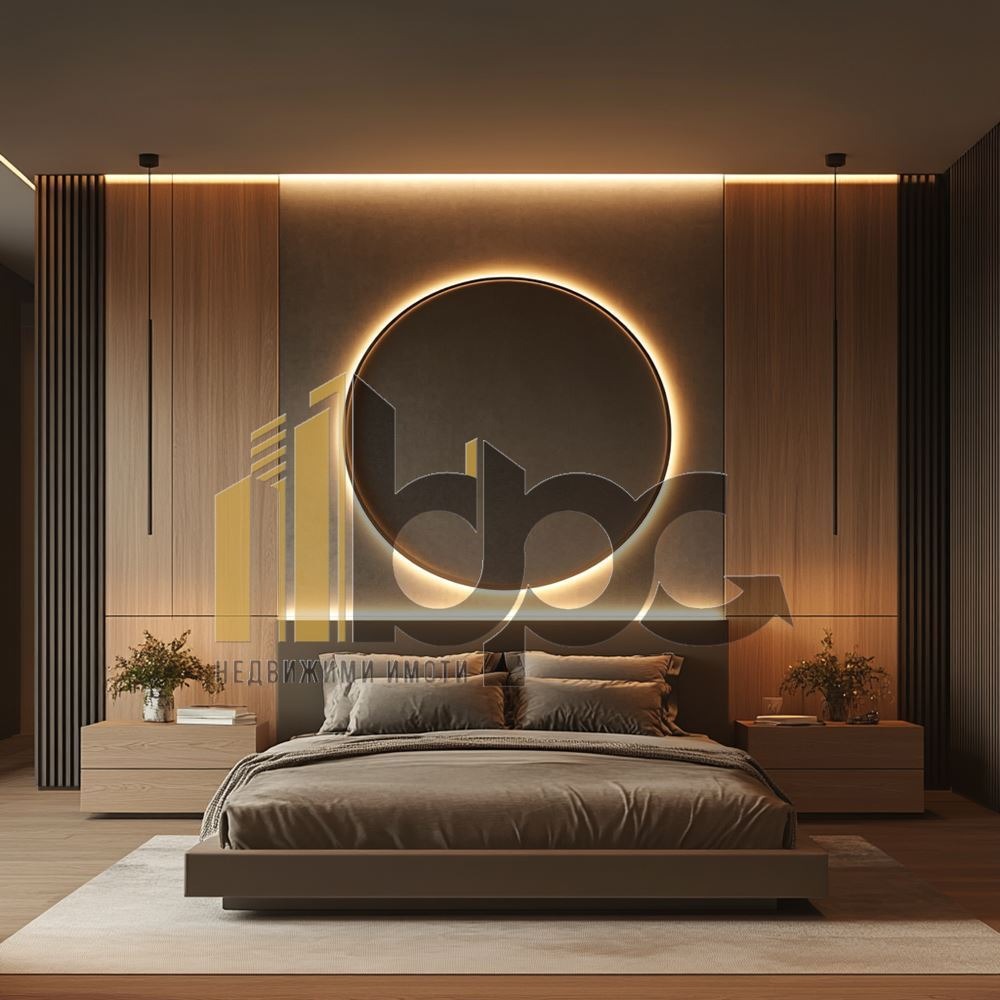
- Master bedroom (21.08 sq. m) with a wardrobe area and en-suite bathroom with toilet (4.78 sq. m)
- Two children’s bedrooms (12.18 sq. m and 13.68 sq. m)
- Second bathroom with toilet
- Entrance hall
- Total area 160.96 sq. m, built-up area 132.84 sq. m
The layout is flexible: the apartment can be divided into a three-room apartment (116.88 sq. m) and a separate one-room apartment (43.92 sq. m), suitable for parents or for letting. Only 4 apartments remain available in the building.