Apartments For Sale 4-Room, Sofia, Vitosha - 208 m², ID 55381929
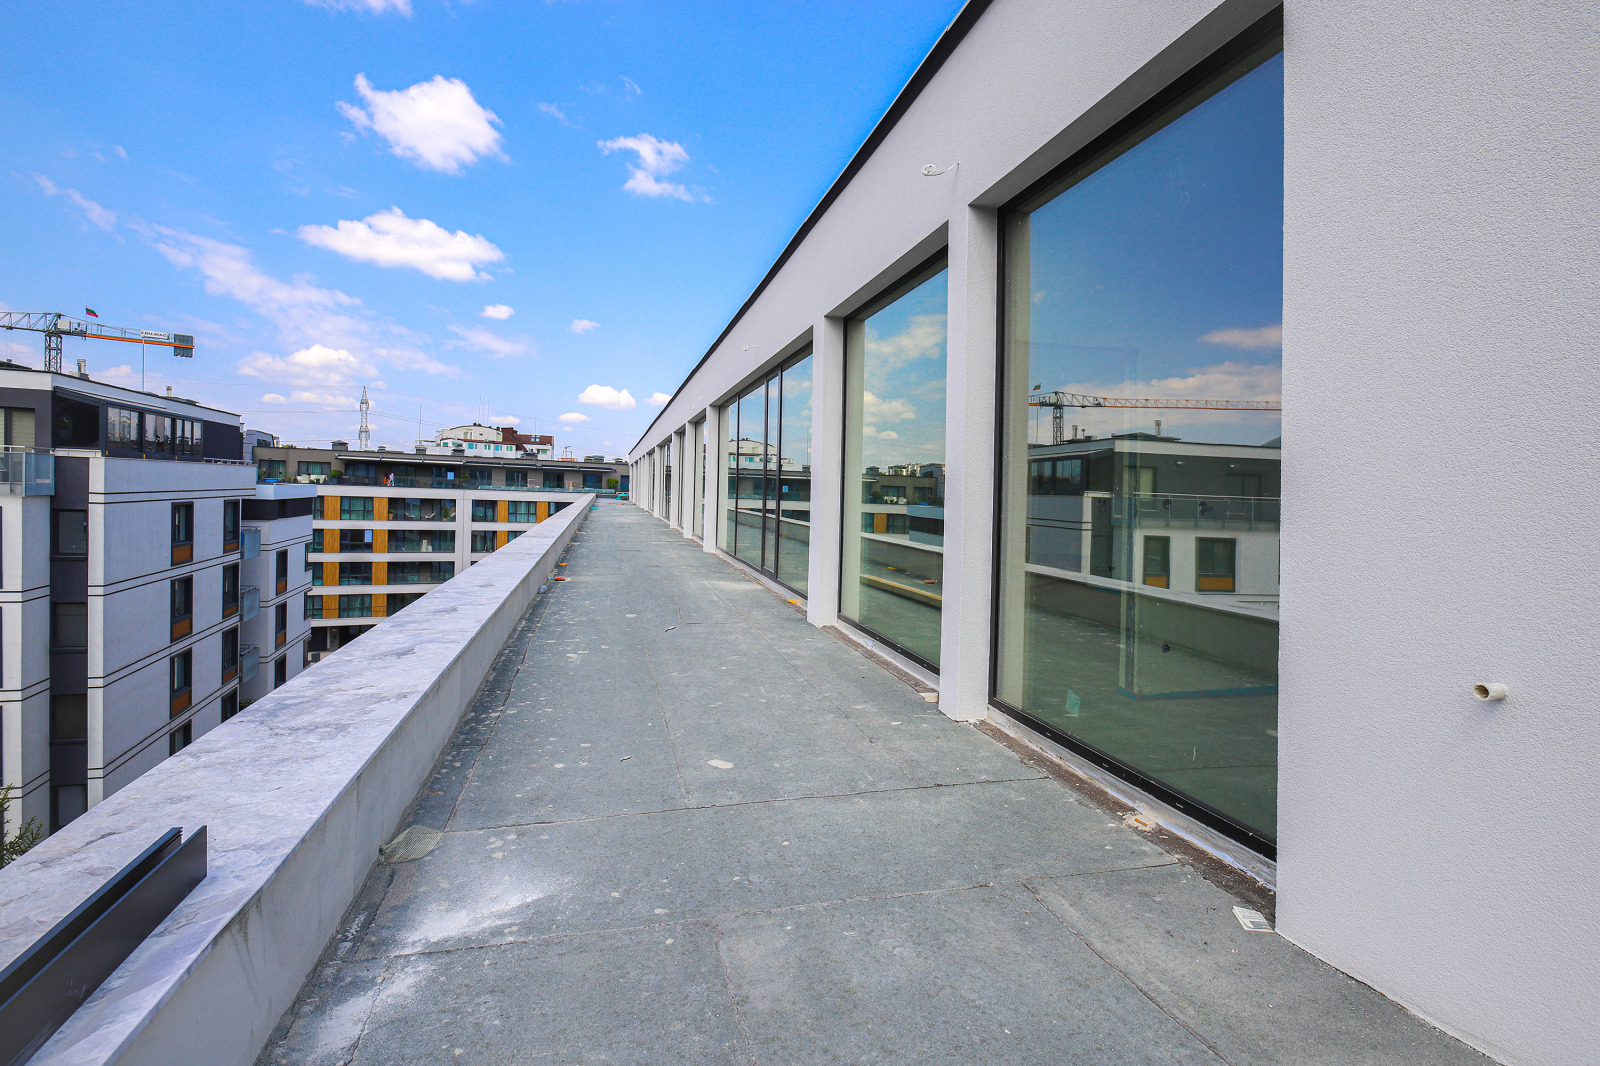
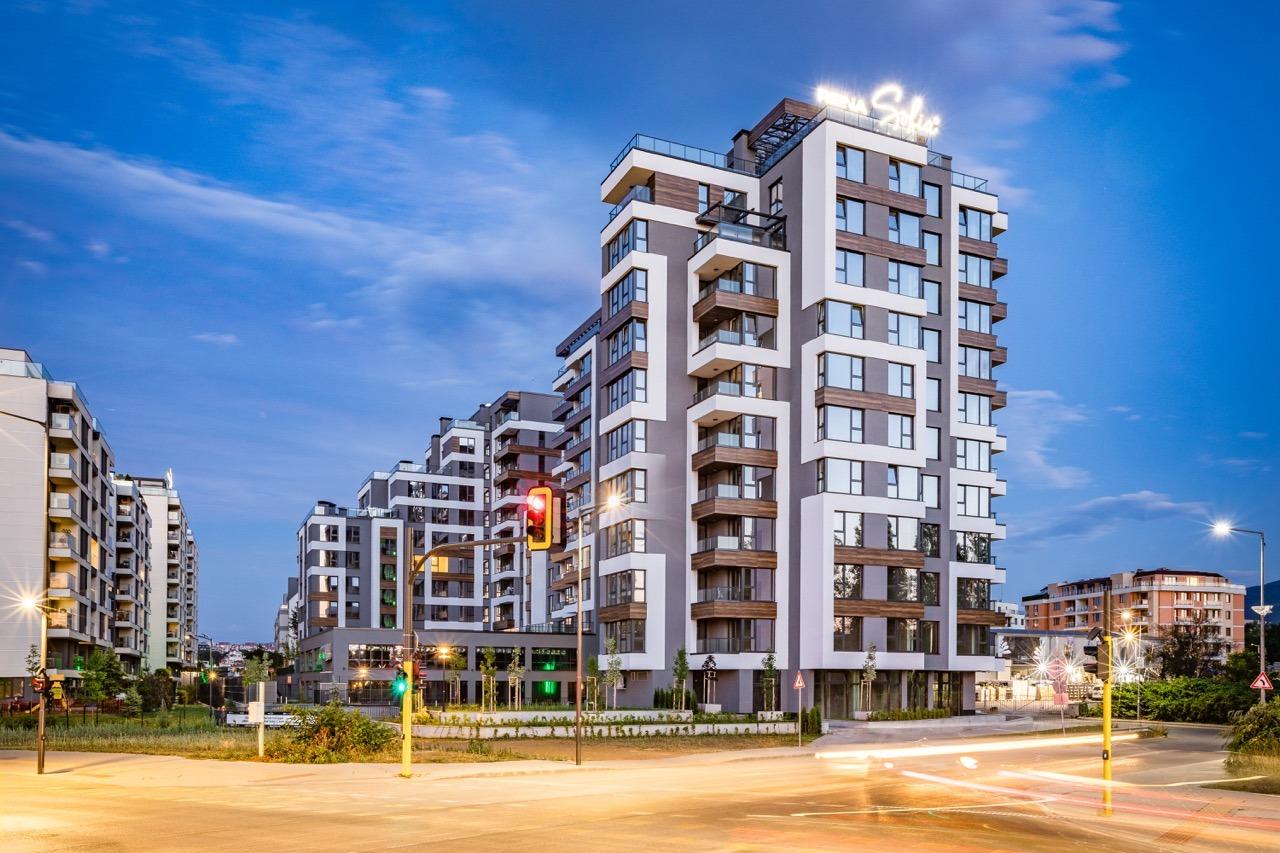
Panoramic Penthouse Apartment in the Class A QHome 2 Building near Loven Park, Vitosha, Sofia
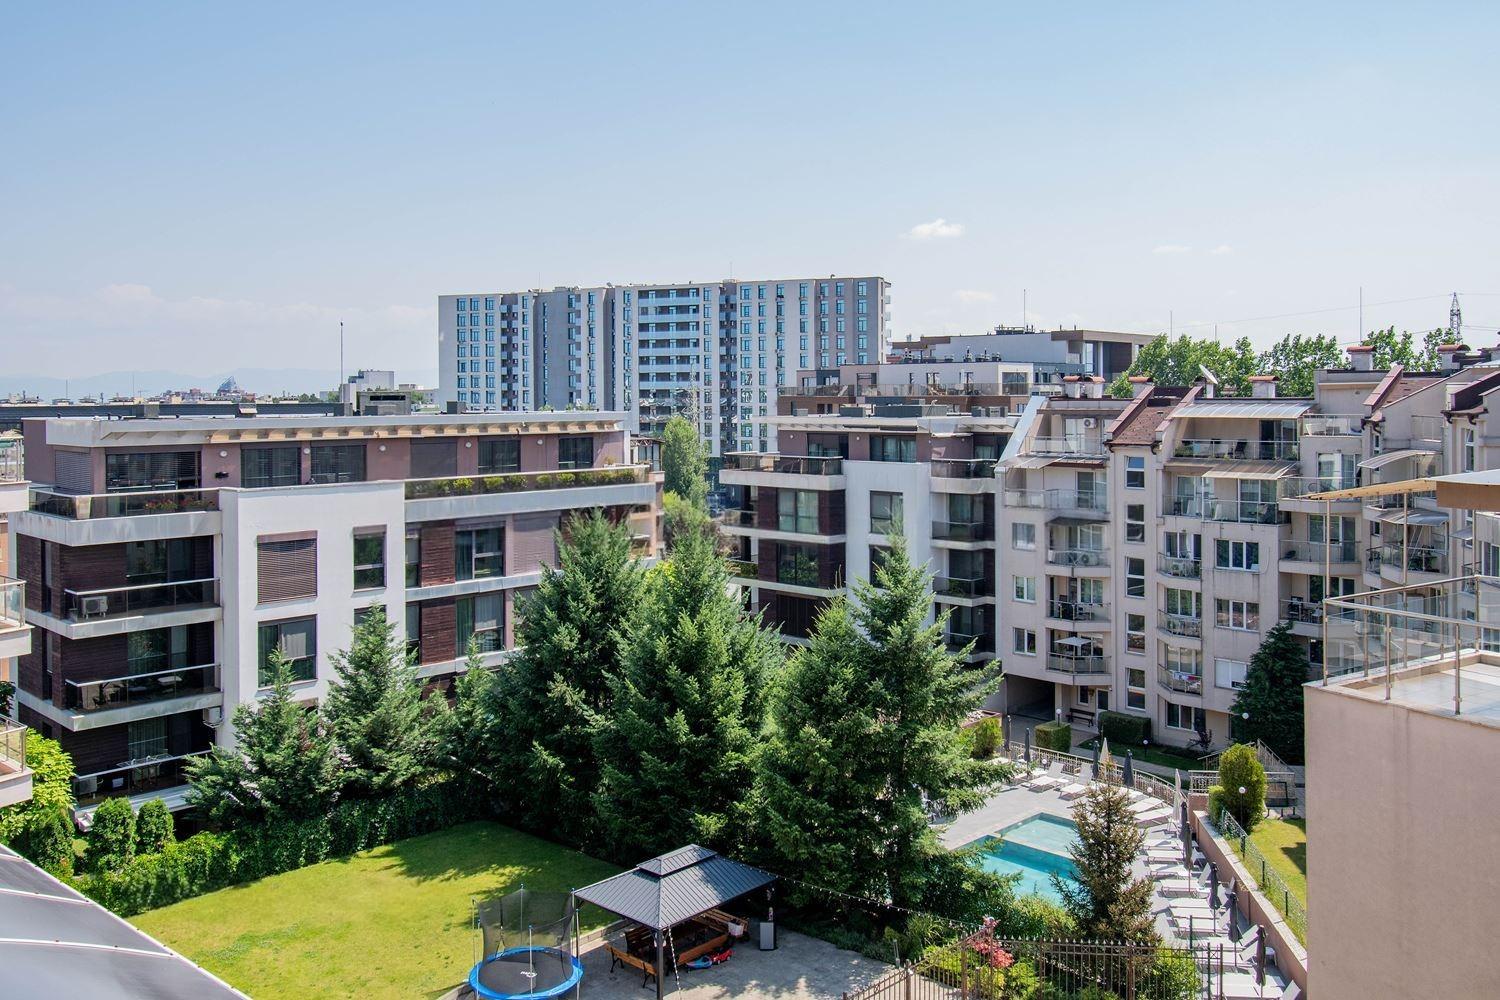
Before Act 15 – directly from the developer. The construction and investment company ACME presents a new project: the QHome 2 residential building, energy class A, located in one of the most sought-after residential areas of Sofia, the Vitosha district. The building is within walking distance of Simeonovsko Shose Boulevard, G. M. Dimitrov Boulevard, Loven Park and Borisova Gradina.
A panoramic four-room apartment, spacious and functionally laid out, is offered for sale on the 6th floor of the new QHome 2 residential complex under construction in the Vitosha district, next to Loven Park.
Price Advantage before Act 16
- You save: 86,095 incl. VAT
- Price at Act 16: EUR 573,970 incl. VAT
- Special price now: EUR 487,874 incl. VAT
Construction Stage
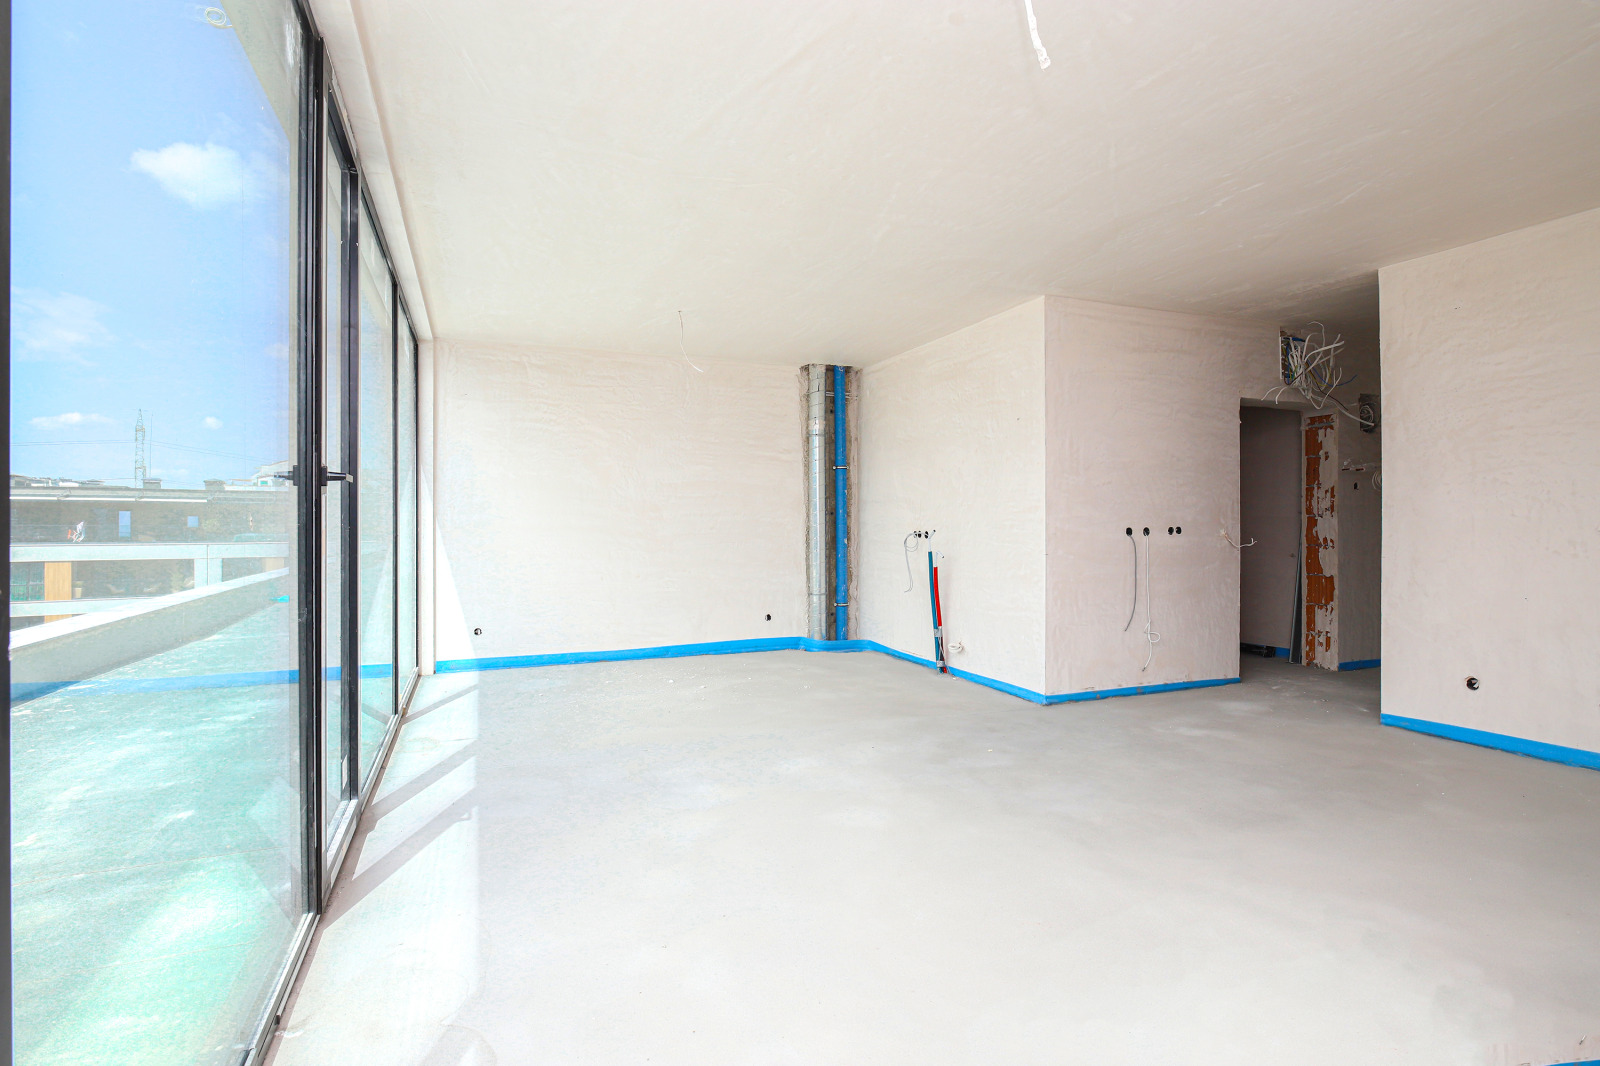
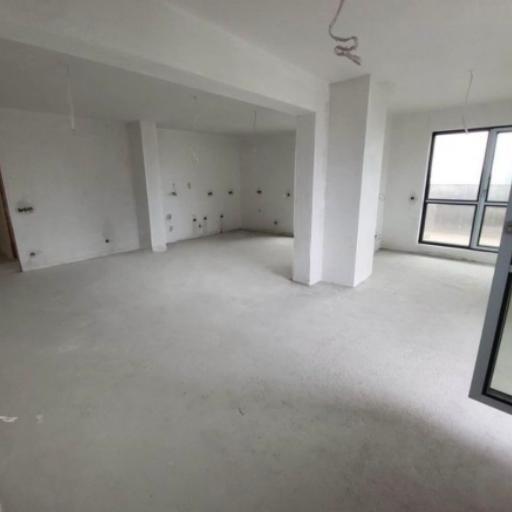
Building before Act 15: rough construction completed, with a certificate under Art. 181 of the Spatial Development Act. Planned completion: 31.12.2026.
Financing
- Flexible payment plans: individual financial solutions tailored to your needs and capital
- Preferential bank financing: mortgage loans from Allianz Bank at an interest rate from 2.2% per year (insurance included) for QHome 2 buyers even before Act 16
- The project has 100% secured bank financing until final commissioning
Property Details
- Total area: 148.89 sq. m (built-up area: 130.17 sq. m; common parts: 18.72 sq. m)
- Property type: 3-room apartment / penthouse with a large terrace (2 bedrooms)
- Floor: 5th
- Orientation: south / north-west (an optimal combination of all-day natural light and panoramic views)
Layout
- Living room with dining area and kitchen: 37.4 sq. m
- Panoramic terrace: 31.6 sq. m
- Master bedroom: 18.1 sq. m
- Children’s bedroom: 14.7 sq. m
- Loggia: 5.2 sq. m
- Corridor: 5.0 sq. m
- Entrance hall: 4.2 sq. m
- Bathroom 1: 2.9 sq. m
- Bathroom 2: 2.8 sq. m
Optimised Annual Heating and Cooling Costs (130.17 sq. m)
- Specific primary energy consumption: 76.36 kWh/sq. m (certified class A)
- Heating/cooling consumption: approx. 4,300–4,900 kWh per year
- Annual cost: approx. 800 per year (compared with approx. 2,600 in a standard building)
- Annual saving: over 1,800 per year
Key Advantages of Unit 24B (Penthouse)
- Top 6th floor and 2.80 m clear ceiling height: exceptional spatial volume, abundant light and a high-end feel
- Two large panoramic terraces (nearly 50 sq. m) with south and north-west orientation for maximum sun and breathtaking views
- Spacious 3 bedrooms, including a 23 sq. m master suite for the comfort of the whole family
- 86,095 direct discount incl. VAT: buy for 487,874 incl. VAT today instead of 573,970 incl. VAT at Act 16
- Finishing works can start immediately, without waiting for Act 16
- Annual heating/cooling cost with a heat pump: approx. 1,120 per year (compared with approx. 3,620 in a standard building)
QHome 2: Beautiful and Functional Design
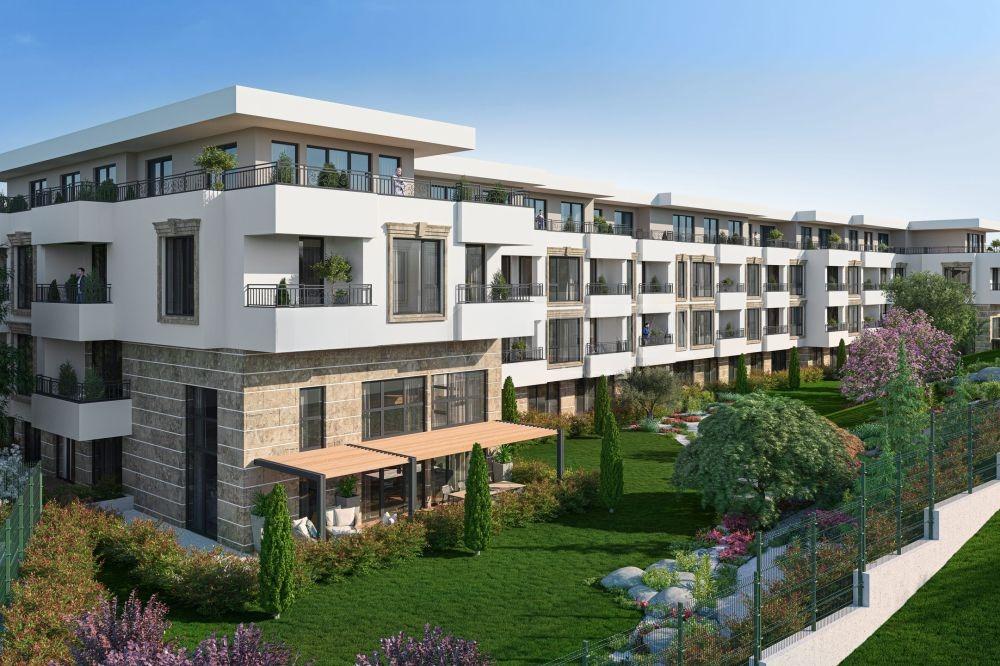
The project, by I/O Architects, is a residential building that guarantees flawless functionality for every home. Positioning the building centrally on the plot sets the apartment windows back from neighbouring buildings, ensuring the most favourable environment. The building’s long side is oriented north–south, allowing homes with favourable aspect and orientation. Its silhouette is an elongated rectangular volume without bay windows, parallel to the long sides of the plot. French windows contribute to excellent natural lighting, enhancing the sense of comfort.
- Three entrances (A, B and C) providing easy access to the interior
- Access to the underground garage via two ramps (one-way entry and one-way exit) and a car lift
- Underground garage, 5 above-ground residential floors and a terraced top floor
- 73 apartments and 76 parking spaces and garages