Apartments For Sale 4-Room, Varna, Galata - 151 m², ID 56384098
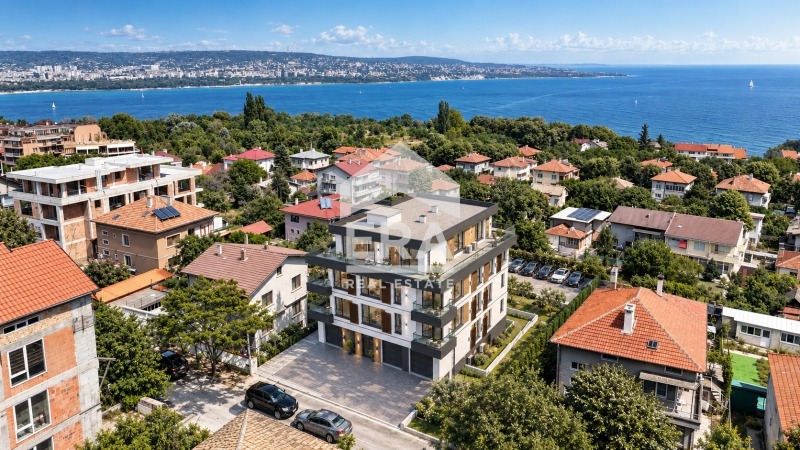
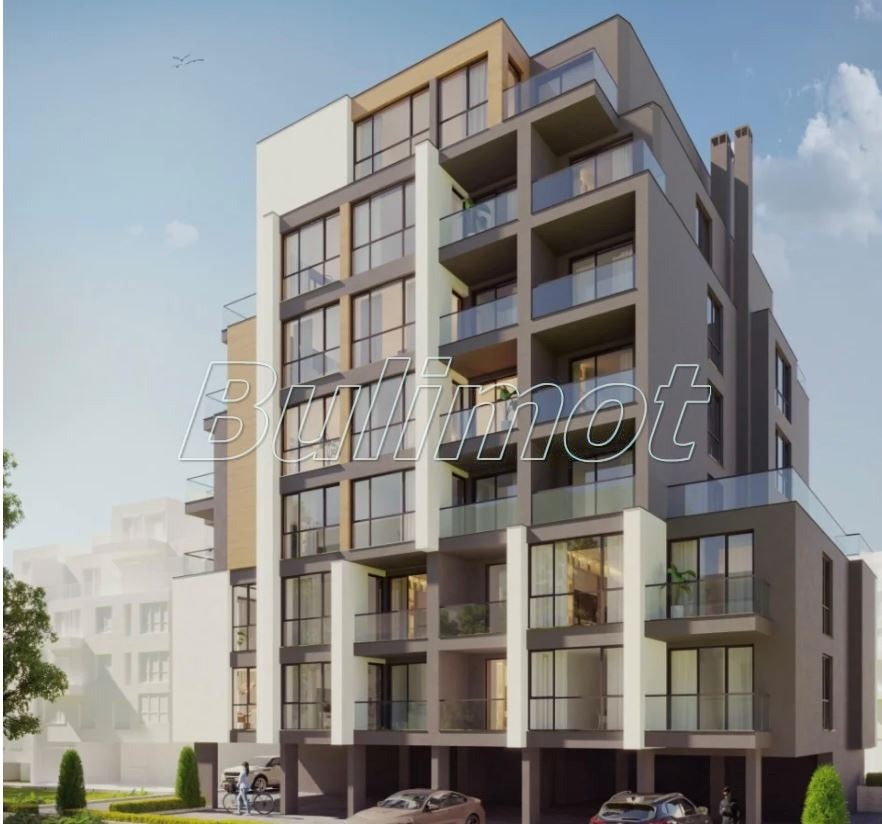
Panoramic Four-Room Penthouse Apartment with Roof Terrace in the New Galata 17 Building, Galata, Varna
A four-room panoramic apartment with large rooms and a roof terrace is offered for sale in the new Galata 17 building under construction on Graf M. Vorontsov Street. It has a built-up area of 131.97 sq. m (150.91 sq. m including common areas) and occupies the entire fifth and top floor. The lift stops directly in the apartment’s entrance hall and is operated there only with the owner’s chip.
Layout
- Entrance hall (21.59 sq. m)
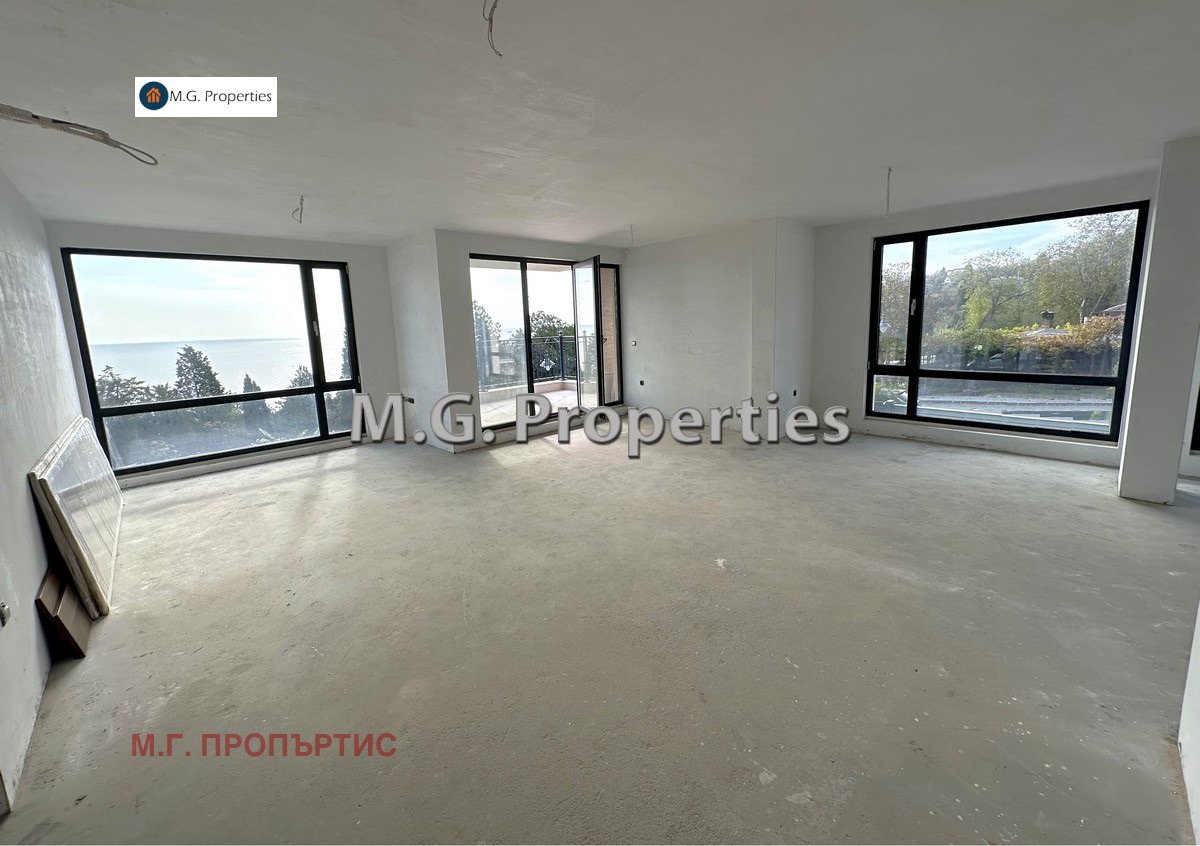
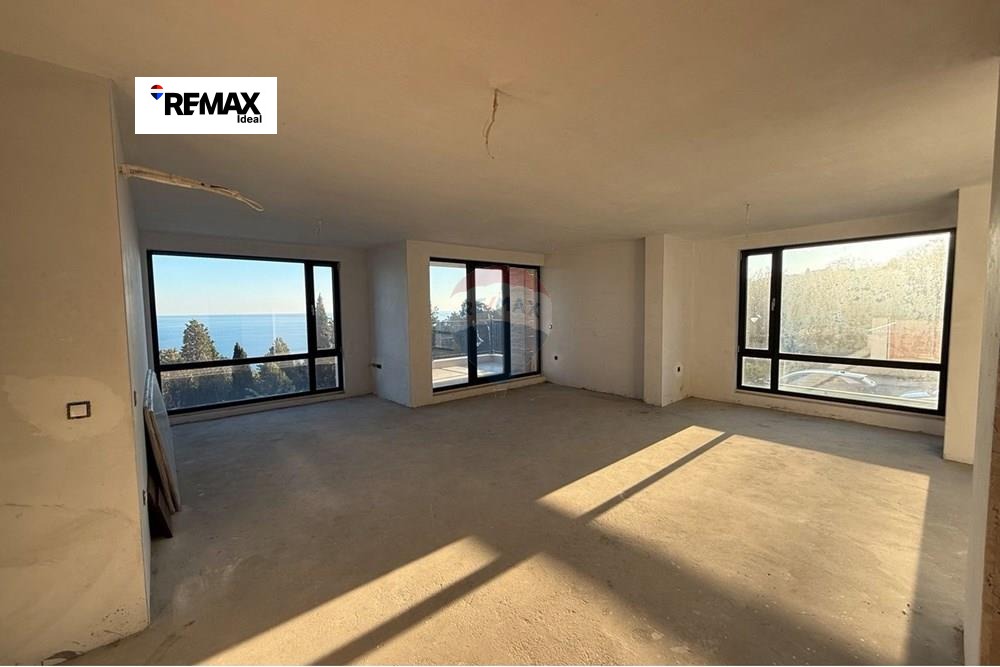
- Spacious living room with kitchenette (33.94 sq. m)
- Three large bedrooms (14.46 sq. m, 16.48 sq. m and 13.91 sq. m)
- Extensive terrace wrapping around the entire home
- Two bathrooms with toilets (3.87 sq. m and 3.77 sq. m)
Property Details
- Orientation: east, south and west
- A beautiful direct sea view
- Status: apartment
- Sold unfurnished
Finishing to Bulgarian State Standard (BDS)
- Interior walls and ceilings: gypsum plaster
- Floors: cement levelling screed, ready for floor covering
- Bathroom: lime-cement plaster suitable for tiling; screed and plumbing outlets to point, without tiles or sanitary ware
- Electrical installation: completed to point, with apartment distribution board installed
- Intercom: handset installed in the apartment
- Roof terrace: porcelain tile flooring and glass railing, handed over with the apartment
- Windows: Rehau PVC profile system with a minimum 5-chamber profile and triple low-emission glazing for all windows and balcony doors, in a uniform colour for the whole building according to the architectural design
- Front door: armoured
- Heating and air conditioning: prepared for inverter air conditioners, with pipes, power cables and condensate drainage laid to the indoor and outdoor unit points; the project provides a separate air conditioner for each room
Building
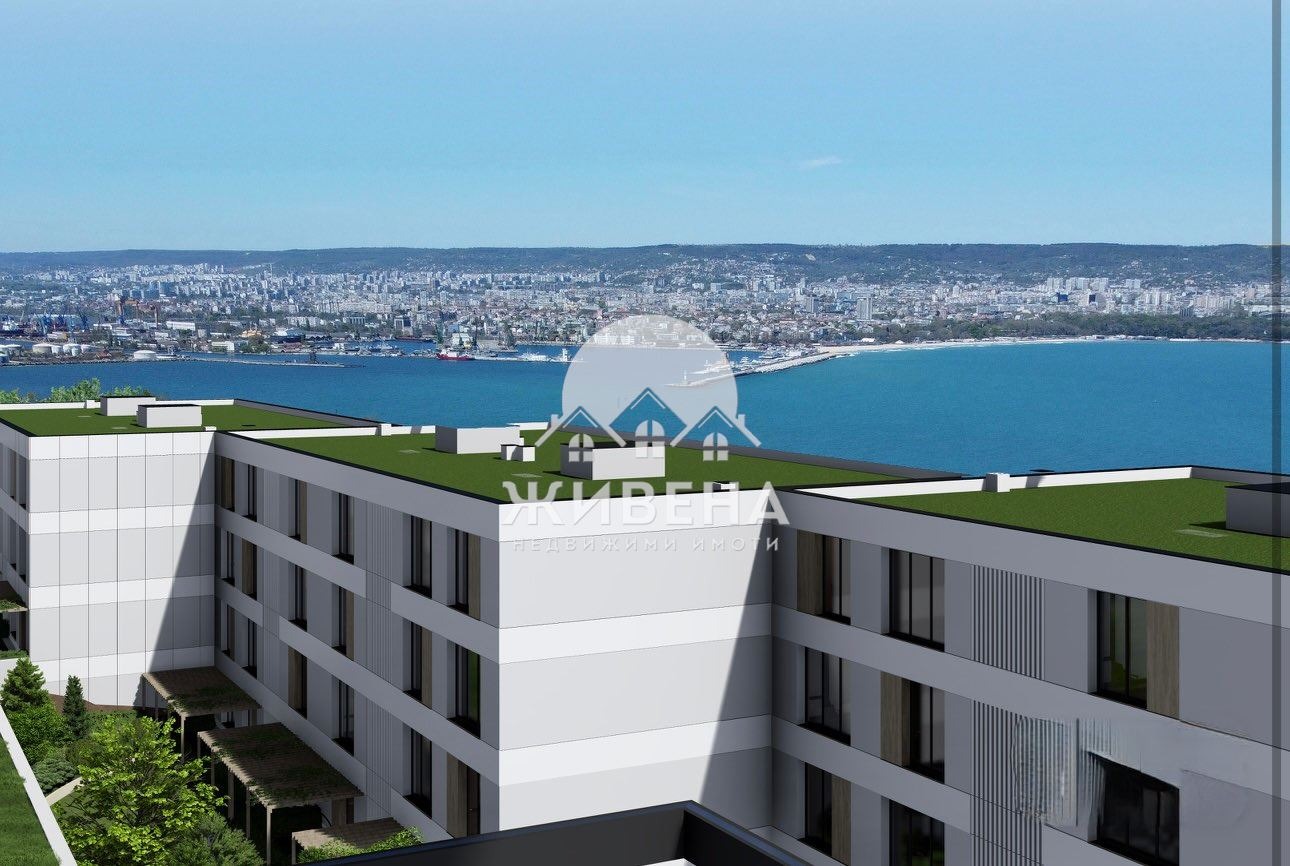
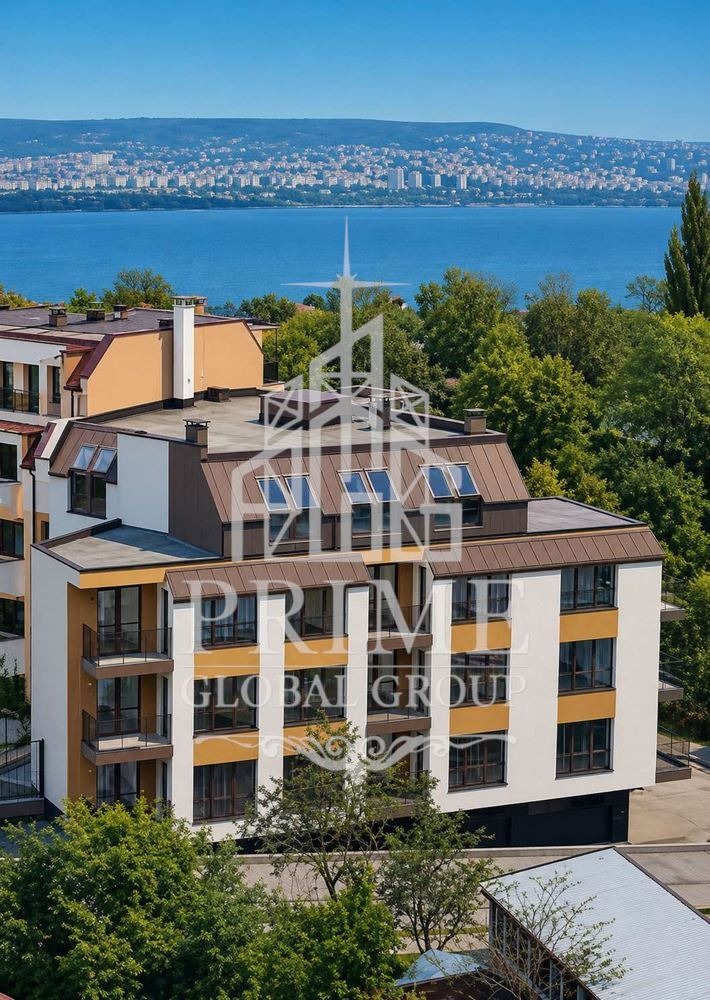
The apartment is in the new Galata 17 building on Graf M. Vorontsov Street, at an early stage of construction. It is a multi-family residential building on 5 levels: garden level, ground floor and 3 floors. There are 12 apartments in total with 1, 2 and 3 bedrooms, 3 garages on the ground level and 9 outdoor parking spaces in the yard, with a staircase and a lift to all floors.
- Monolithic reinforced-concrete structure with 25 cm Wienerberger ceramic bricks (also towards the common areas, for good sound insulation between neighbours)
- External thermal insulation system of 10 cm EPS
- Flat roof on a reinforced-concrete slab: XPS thermal insulation of at least 12 cm, reinforced screed and TPO membrane waterproofing
- Rainwater drained via roof outlets and downpipes
- Yard: landscaping, paths and paving according to the approved landscaping project
Price and Terms
A flexible payment scheme is offered:
- 30% down payment
- 30% at Act 14
- 30% at Act 15
- 10% at Act 16
The building is expected to be put into operation (Act 16) in 2028.