Apartments For Sale 4-Room, Varna, Pobeda - 140 m², ID 56375737
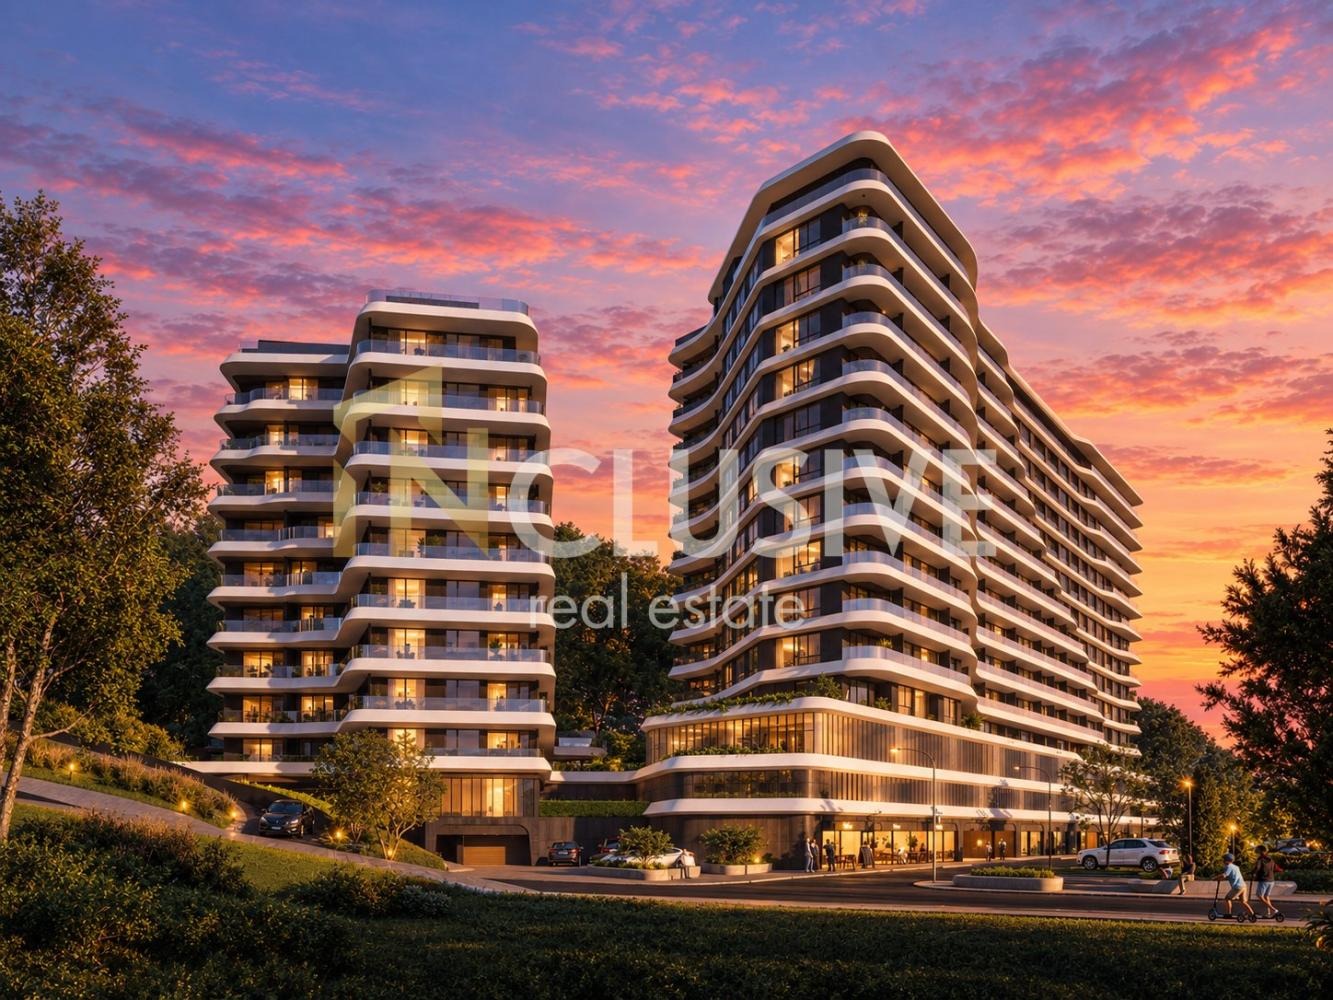
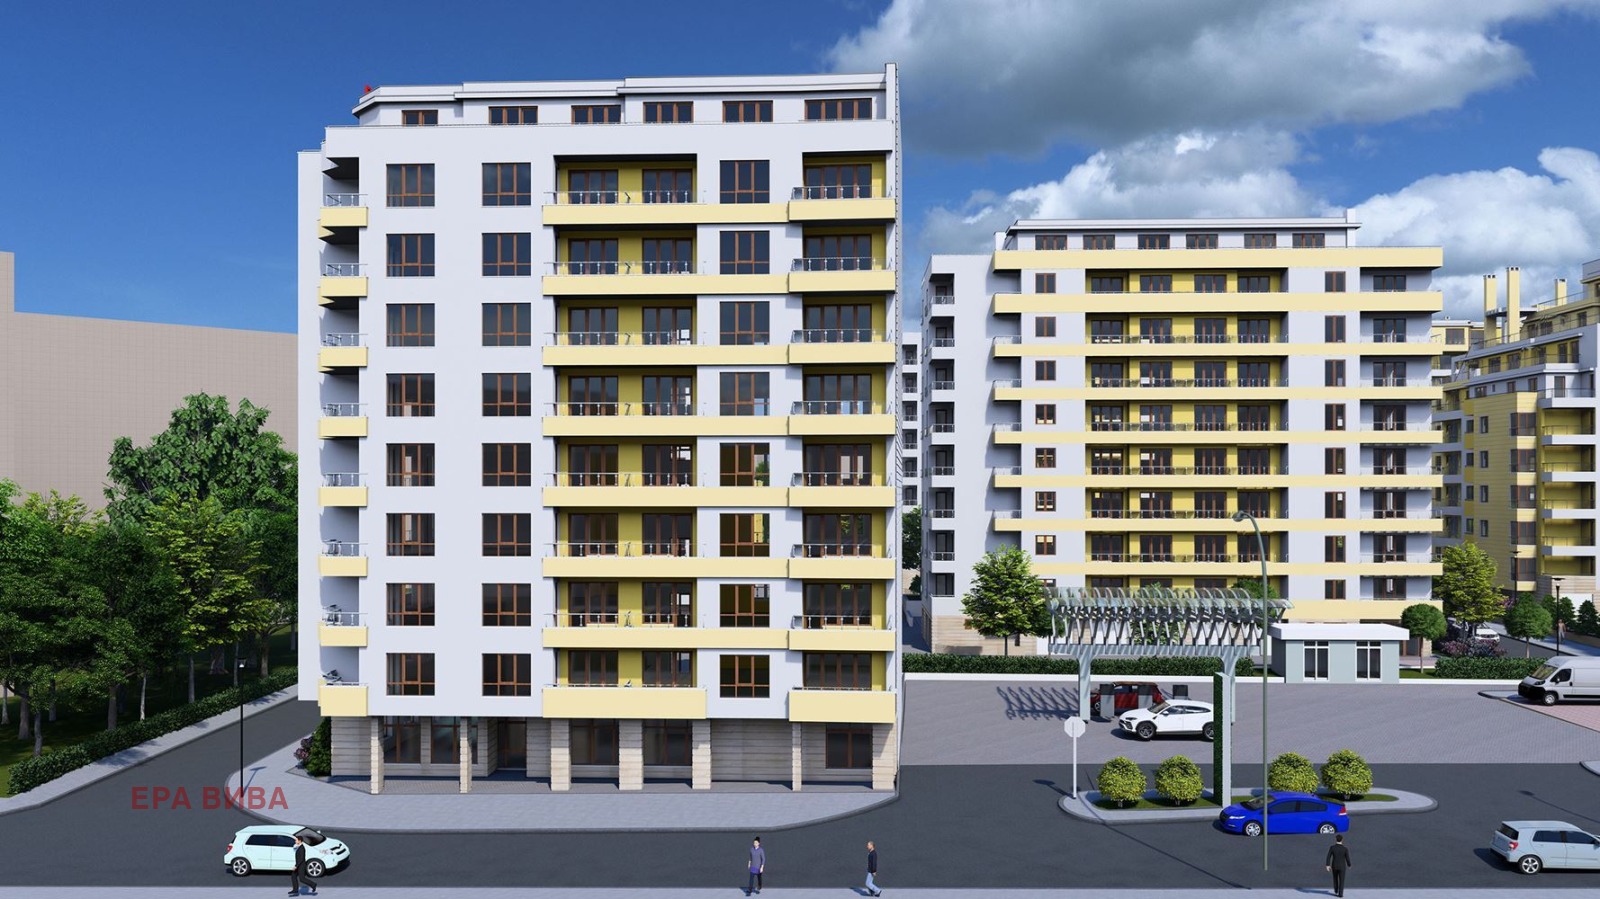
Top-Floor Four-Room Apartment of 140.21 sq. m with Dual Exposure in a New Project in Pobeda, Varna
An impressive four-room apartment is offered for sale in a new modern residential project on Tsar Osvoboditel Boulevard, between the Pobeda district and the Vazrazhdane 3 housing estate. The location combines convenient access to main roads and central Varna with proximity to public transport, schools, kindergartens, grocery shops and all the amenities needed for modern family life.
Property Details
- Apartment 56, entrance A
- Floor: 14th and top floor
- Total area: 140.21 sq. m, of which 121.35 sq. m net area
- Exposure: south-east and north-west
- Planned commissioning: 2029
Layout
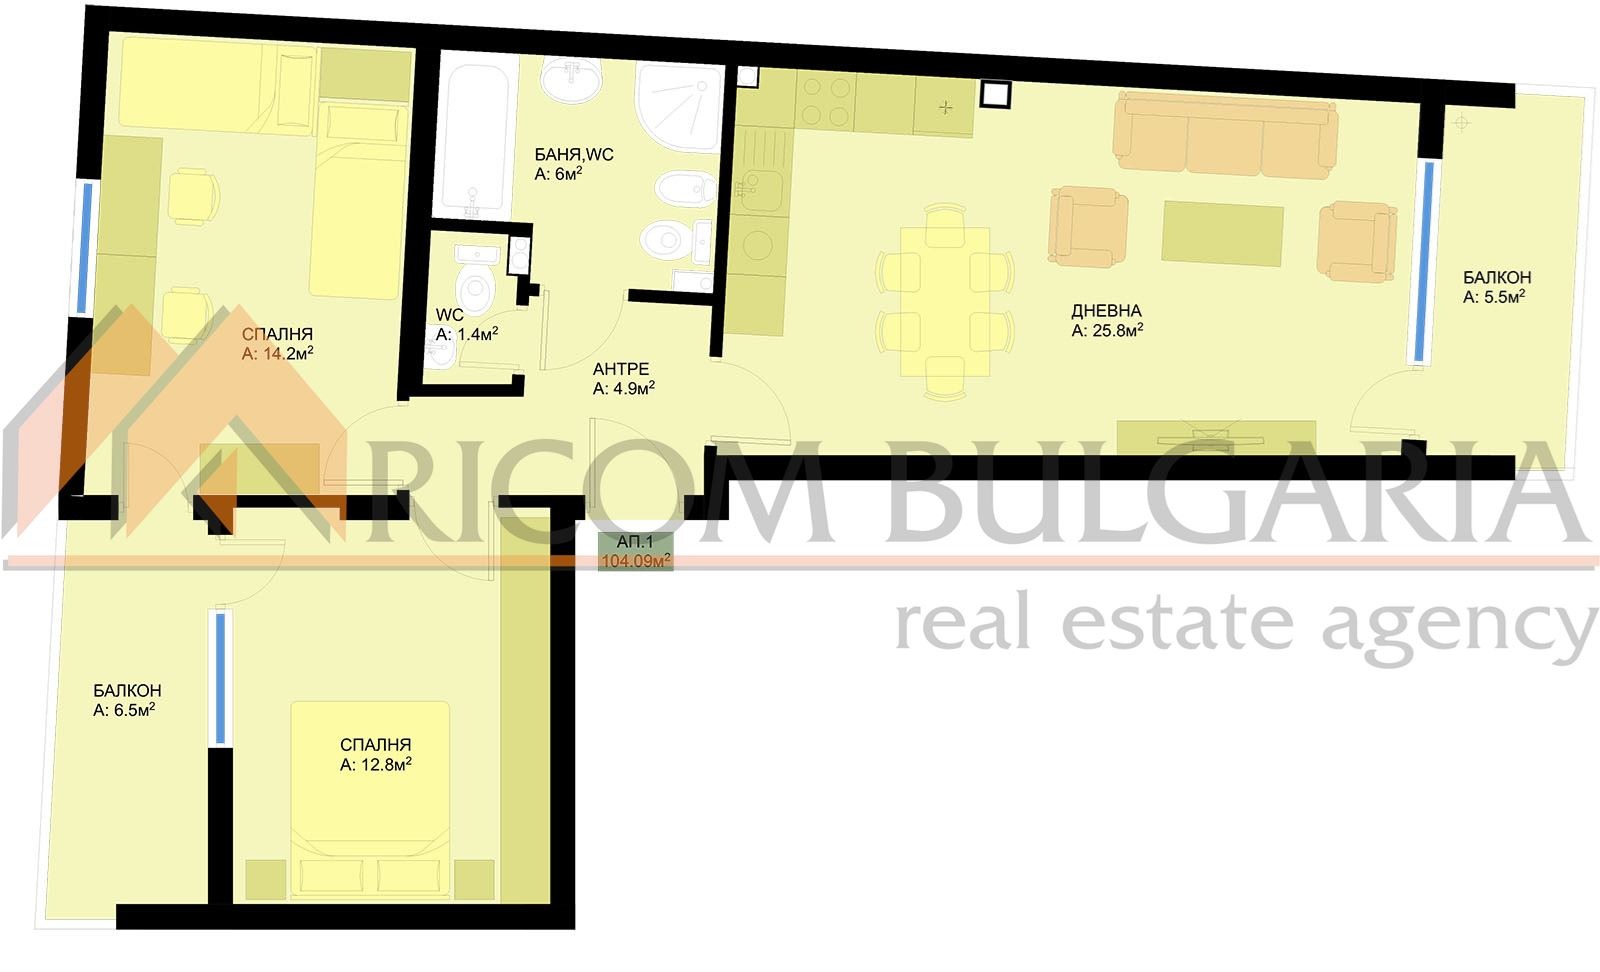
- Large living room with kitchenette
- Three separate bedrooms
- Bathroom with toilet
- Entrance hall
- Loggia
The living room with kitchen forms the natural centre of the home, with ample space for cooking, dining, relaxing and gatherings with family and friends. The three separate bedrooms provide personal space for every member of the household and can be arranged as a master bedroom and two children’s rooms, or as a combination of bedrooms, a home office and a guest room.
The top-floor position is one of the property’s strongest advantages: with no neighbours above, there is more quiet and privacy, while the elevated position opens up a wider city perspective and a sense of space and distance from the bustle of the boulevard. The south-east rooms receive soft morning sun, while the north-west side provides a more balanced temperature and pleasant light in the afternoon. The dual exposure also allows better natural ventilation, which is particularly valuable in a home of this size.
Building
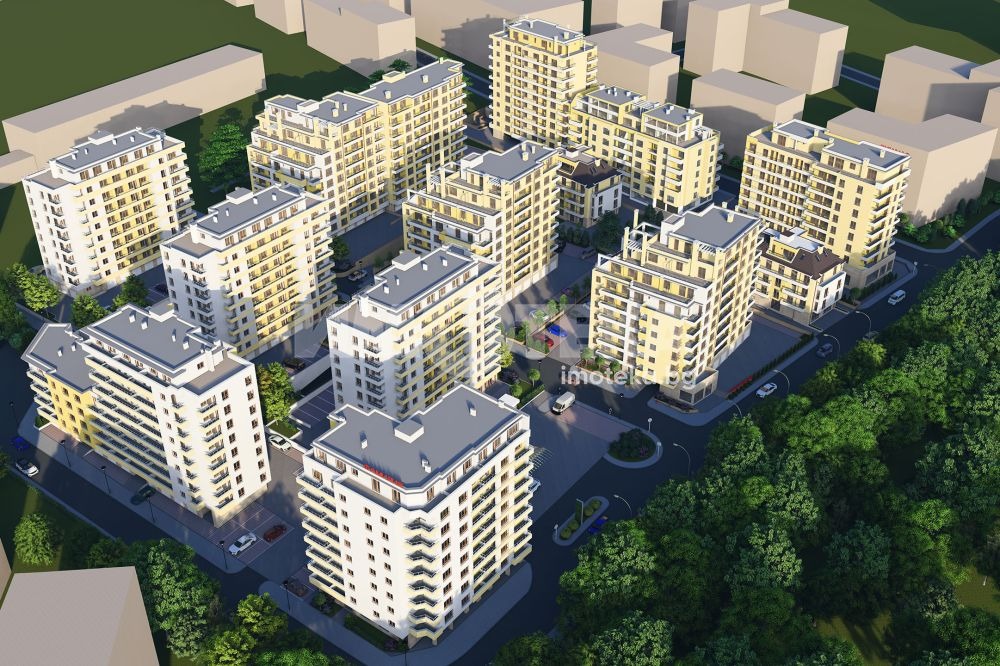
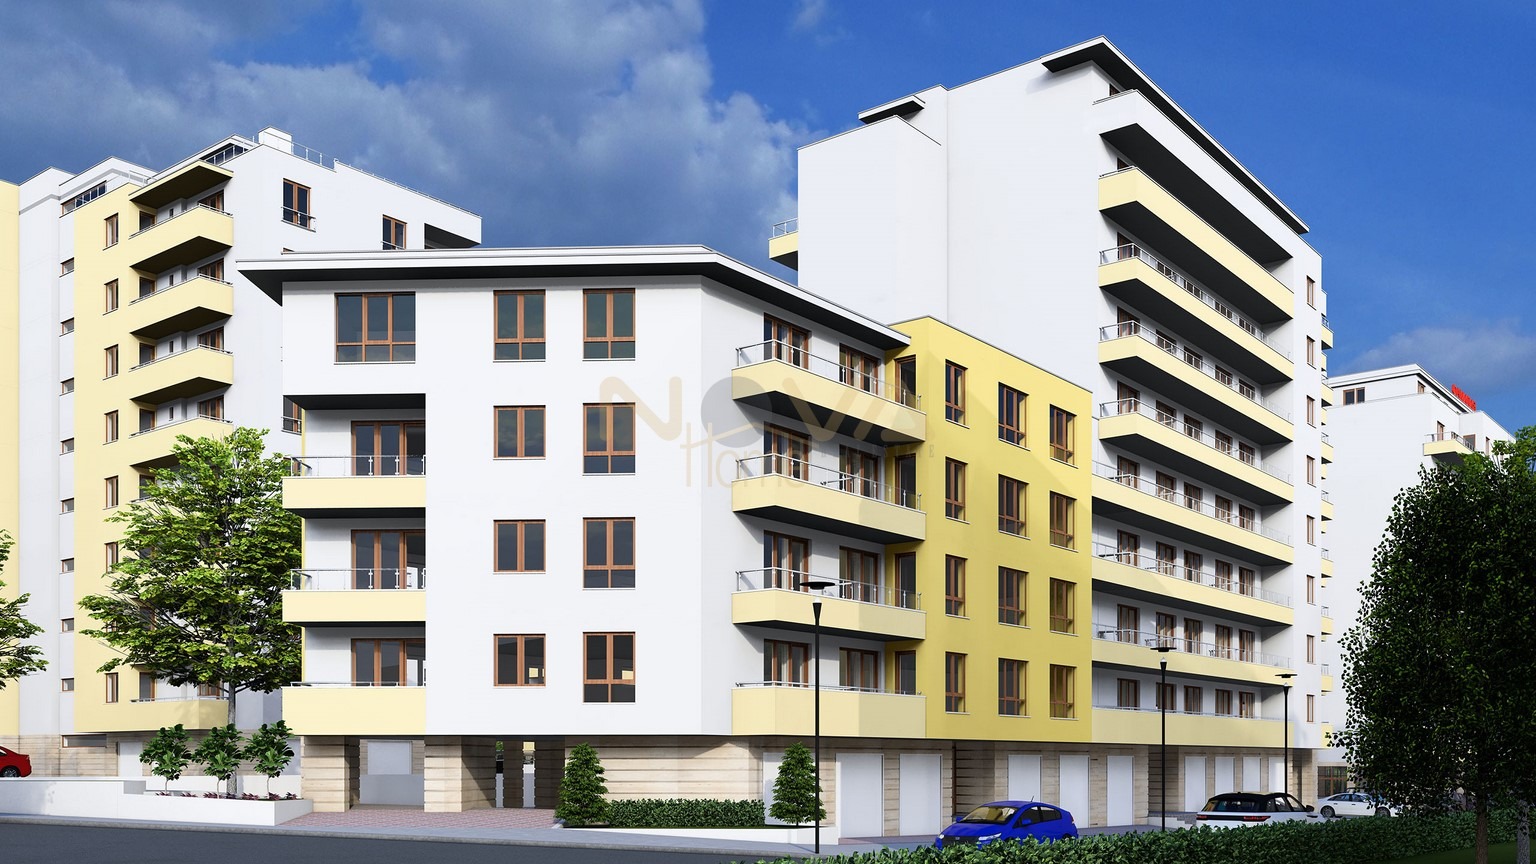
The building stands out with its impressive architecture, functional layouts and high standard of workmanship. The project is being delivered by a proven investor and builder with an extensive portfolio of successfully completed luxury buildings.
- Common areas finished in granite or high-quality porcelain stoneware, with decorative plaster on the walls
- Modern ORONA lifts providing quick and comfortable access to all levels
Finish (Bulgarian State Standard)
- Internal brick walls with gypsum plaster
- Plasterboard ceilings
- Cement-screed floors
- Bathroom with cement screed on the floor and lime-cement plaster on the walls
- Fully installed electrics with switches and sockets fitted, and a fibre-optic cable to the apartment
- Plumbing completed to capped connection points
- Pipe connections for air conditioners at the locations set out in the architectural design
- Armoured entrance door with a decorative frame
- Seven-chamber PVC windows with triple sealing and high-performance 48 mm glazing units including Planistar Sun, clear float glass, Silence acoustic laminated glass with K-coating, a TPS warm-edge spacer and argon gas – limiting heat loss, excessive solar gain and the ingress of noise, dust and moisture
Price and Terms
- Four flexible instalment payment schemes, including the option of only a 20% down payment with the balance due on completion of the building
- Outdoor parking space available for EUR 17,000
- Underground parking space available for EUR 18,000
With its impressive size, three separate bedrooms, top-floor position and dual exposure, this apartment is an excellent choice for a large, prestigious family home. It also has serious investment potential thanks to the quality of the project, the well-connected location and the limited supply of spacious three-bedroom homes in new construction.