

Apartments For Sale Maisonette, Sofia, Vitosha
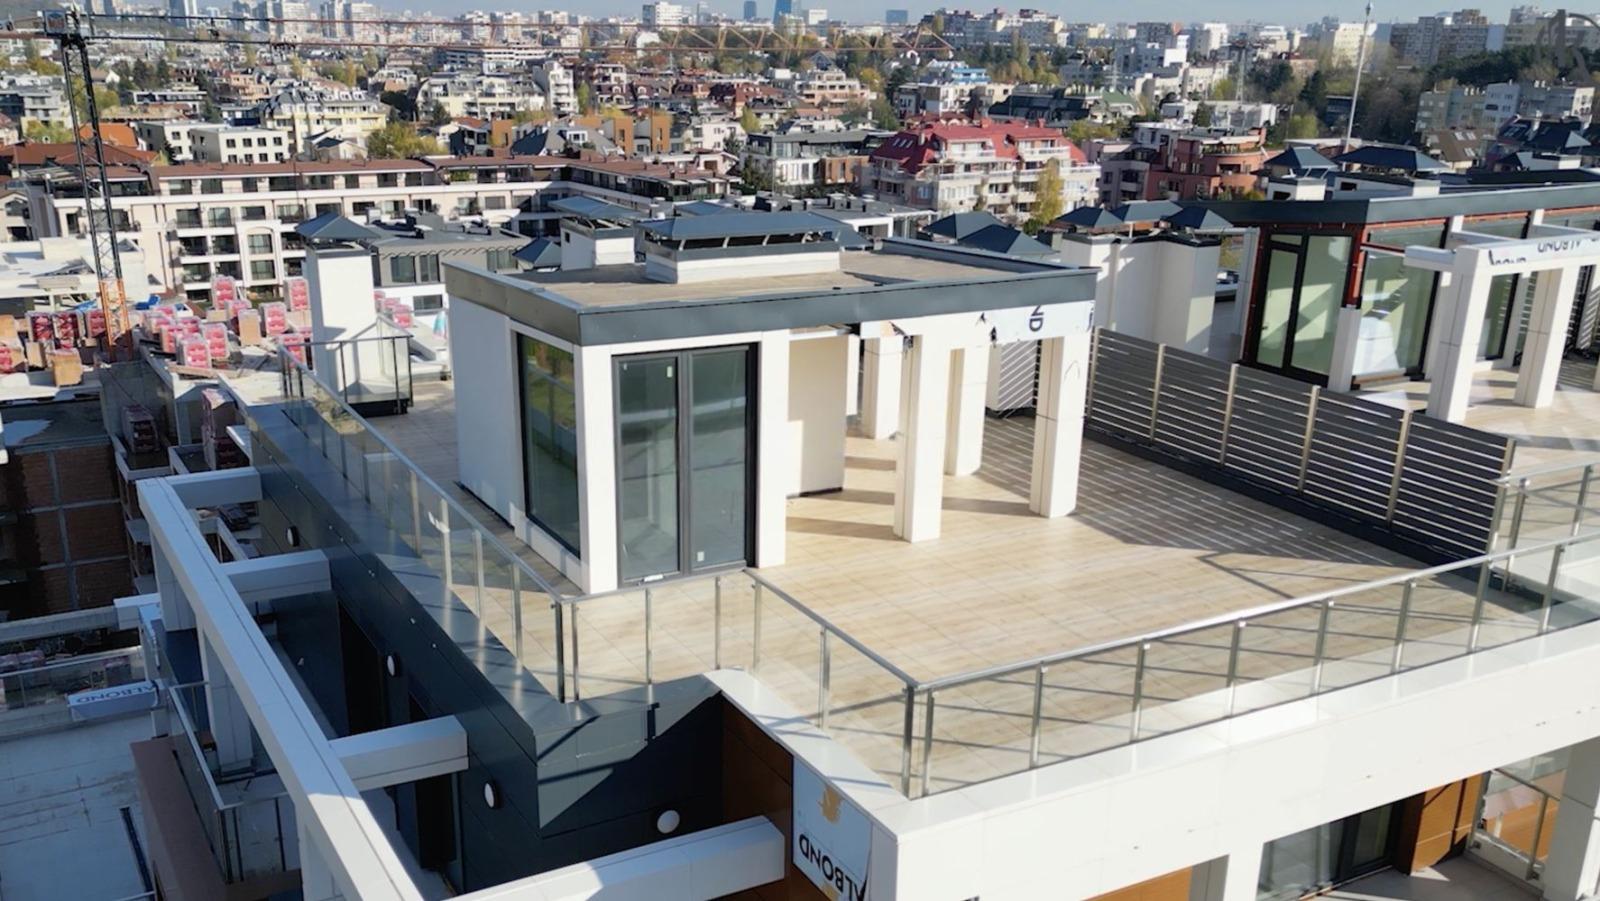
Video presentation attached. The property is laid out as follows: first floor (151.65 sq m) comprises a wide corridor, bathroom, guest bedroom/office, large living room with spacious hall, kitchen and access to two terraces. The entrance zone serves as both the representational and functional part of the residence, maximally designed for outerwear, shoes, technical installations and equipment. The representational part is defined by the bench, which continues the staircase to level 2, and a convenient coat rack. Outerwear and shoes are separated in the front part of the technical room, located behind the entrance door and divided from the corridor by a sliding mirror door. In the rear of the technical room are the gas boiler, distribution box and water heater, as well as a large sink. The fireplace occupies a central place in the day space; its location defines it as the heart of the home and family comfort. A three-sided open gas fireplace is offered, allowing visual contact from every zone of the day space. The television is positioned so it can be viewed from both the soft furnishings and the dining table and kitchen. The soft furniture is thus free-standing, and the TV wall remains free for either a low TV unit or a tall shelving unit. The adjoining terraces are another important feature. Their flooring is double-layer, meaning a substructure with feet and finishing flooring. The project includes doors to the terraces at a different level from the apartment flooring, with a step optimized to be maximum low (12 cm) and convenient for terrace access. Moving to the second level, there is a transition zone with washing machine/dryer and ironing board. The second floor is 157.41 sq m and comprises a Master Bathroom with terrace access, featuring its own dressing room and bathroom with toilet from which you can exit directly to a second terrace, two further bedrooms and an additional bathroom with toilet for them. The third floor is 157.41 sq m and is a huge roof terrace with 360-degree views towards Vitosha and Sofia. The terrace has outlets for barbecue and hot tub, as well as a landscaping project to turn it into your urban paradise. The residence will have finished flooring in Italian marble and solid parquet, completed bathrooms and built-in air conditioning units in each room. Vitosha Residential Park is a closed complex comprising four residential sections forming a modern building with total built-up area of 14,352 sq m. In a courtyard of 2,400 sq m there is a children’s corner with various attractions. The complex has 24-hour security, reception and on-site management. Gas heating and multi-split air conditioning system. Floors 6, 7 and 8 include water floor heating, flooring, tiles in bathrooms and technical room, lighting fixtures, high-class kitchen appliances, bathroom sanitary ware, gas fireplace, built-in concealed air conditioning units, keys and switches. Possibility to purchase 2 underground parking spaces, ground floor garage and two above-ground open parking spaces.