

Apartments For Sale Maisonette, Sofia, Vitosha
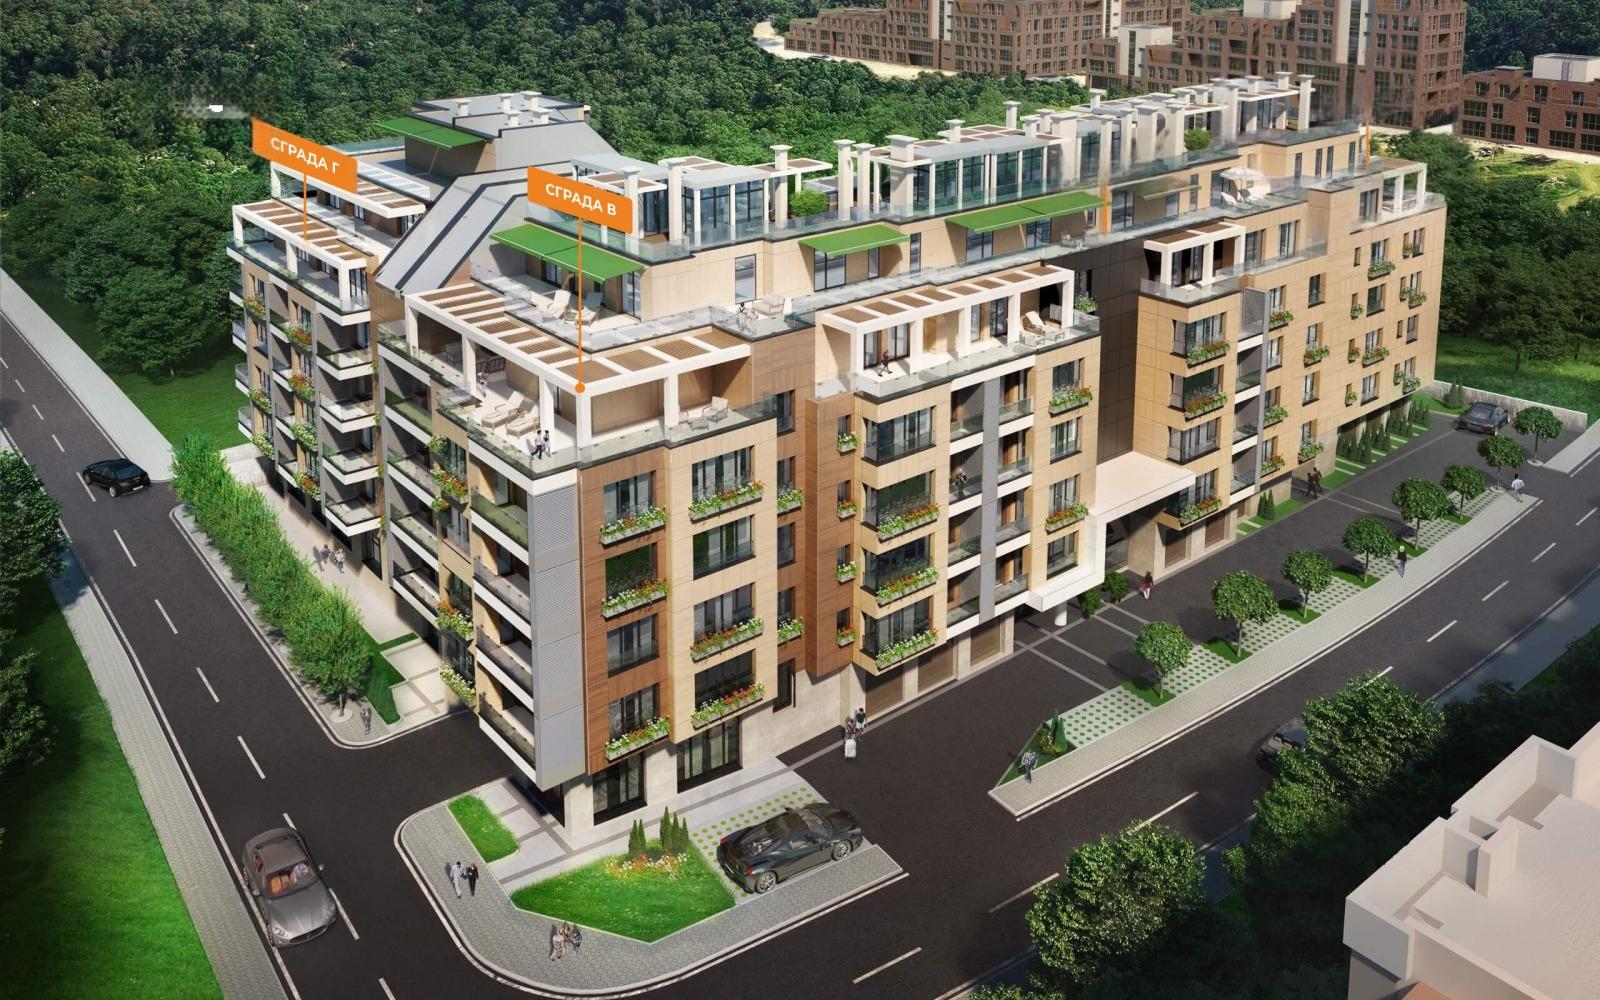
Exclusive panoramic penthouse in Vitosha Residential Park: 466 sq.m, 3 levels and 262 sq.m roof terraces.
An exclusive multi-room maisonette in one of the most prestigious gated complexes in the southern districts of Sofia, Vitosha Residential Park. Located on the top floors of the building and commissioned in 2022, the property offers the rare sensation of a detached house above the city: three levels, impressive roof terraces, spacious interiors and panoramic views towards Vitosha and Sofia.
The total area of the three levels is 466.47 sq.m, of which 204 sq.m is residential living area and an impressive 262 sq.m of private roof terraces.
Distribution:
First level: 97.42 sq.m living area, 54.23 sq.m terrace
Second level: 106.44 sq.m living area, 50.97 sq.m terrace
Third level: panoramic roof terrace 157.41 sq.m
The large open spaces are a natural extension of the residence and allow for the arrangement of different relaxation zones, dining areas, guest reception or simply enjoying the view. South-facing orientation ensures abundant natural light throughout the day, and the panorama towards Vitosha and Sofia enhances the sense of space and freedom.
Condition: The property is offered with primer and filler, installed air conditioners, gas boiler, water heater and partially finished bathrooms. This allows the future owner to implement an individual interior design project tailored entirely to their personal style, functional requirements and lifestyle.
Two parking spaces are included in the price.
Vitosha Residential Park is a modern gated residential complex located at the foot of Vitosha, consisting of four residential buildings with a total of 94 apartments. The complex is built with high-quality materials and designed with attention to comfort, security and efficiency.
Available to residents: landscaped inner courtyard; children’s corner; outdoor fitness area; 24-hour security; video surveillance; controlled access; underground parking; warm entrance connection from underground parking to each entrance; gas supply; energy efficiency certificate class B.
Ground floor houses offices, commercial units and garages. The building facade is finished with composite cladding, and heating and hot water are gas-supplied.
466.47 sq.m total area | 204 sq.m living area | 262 sq.m roof terraces | 3 levels | 2 parking spaces | panoramic view
A rare opportunity to acquire a penthouse with the feel of a detached house above Sofia, in a prestigious location at the foot of Vitosha.