

Apartments For Sale Multi-Room, Burgas, Lazur
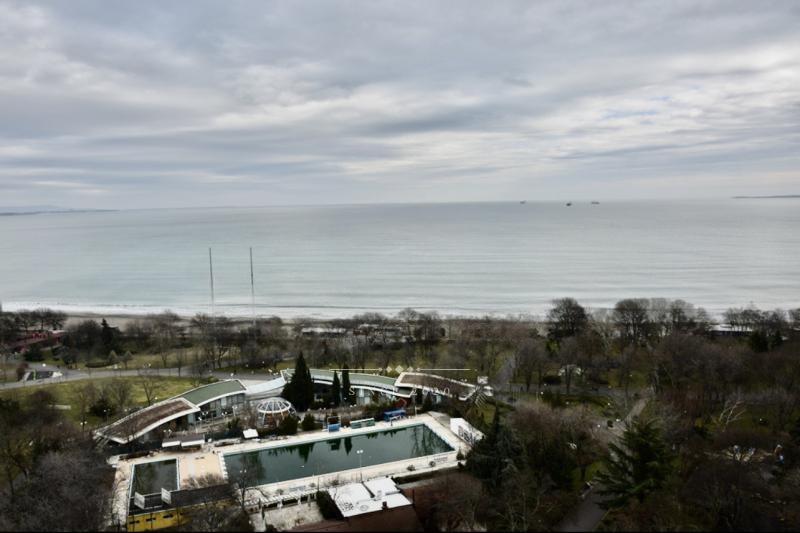
An exclusive multi-room apartment in the Flora Panorama residential complex, renowned for its vision and architecture. The building is constructed with high-class materials, features spacious and stylishly finished common areas, video surveillance, physical security and controlled access. It comprises a high ground floor with restaurant, supermarket and other commercial spaces, plus nineteen above-ground residential floors.
The property has a total area of 724 sq.m. and consists of exceptionally spacious rooms with French-style tall windows providing maximum light and visibility towards the terraces and sea.
Layout: Wide entrance hall, corridor, master bedroom with direct sea views, transitional dressing room and bathroom with sea views; two smaller west-facing bedrooms, each with own bathroom (one has a work corner, the other a dressing room); separate guest toilet; open-plan living area with kitchen; hall with work corner; utility room for appliances; dressing room; service wet room with storage. From the living area, access to a large winter garden with glass roof; from the main kitchen, access to a summer garden, also with glass roof. Both glazed areas have external electric shutters planned for the roofs. Landscaping is planned with large plants and trees in planters clad in Vratsa limestone with classical ornaments, with drip irrigation and lighting. The wide part of the terrace has a reinforced platform with steps for awning posts. Two pink marble sphinx statues at the awning entrance. The entire terrace is finished with a raised double floor using 72/72 cm tiles.
The ventilated facade has insulation clad in Vratsa limestone in large strips. Orientation: East, West and South; the entire apartment is surrounded by continuous terraces. Windows throughout are premium Schuco, designed for the atmospheric conditions at this height. Daikin cooling and heating system installed with air ducts in ceilings. Electric floor heating in bathrooms and corridors; master bathroom also has cooling. The interior is currently at the design project stage with partial electrical work completed and walls and ceilings being finished. The terrace requires completion of the awning and planting. Flooring (parquet and marble) installation to begin in one month. Completion status updated monthly.
Parking: four spaces in underground car park.
Location: Beachfront, directly facing the seaside garden, within walking distance of the city centre.