

Apartments For Sale Multi-Room, Sofia, Izgrev
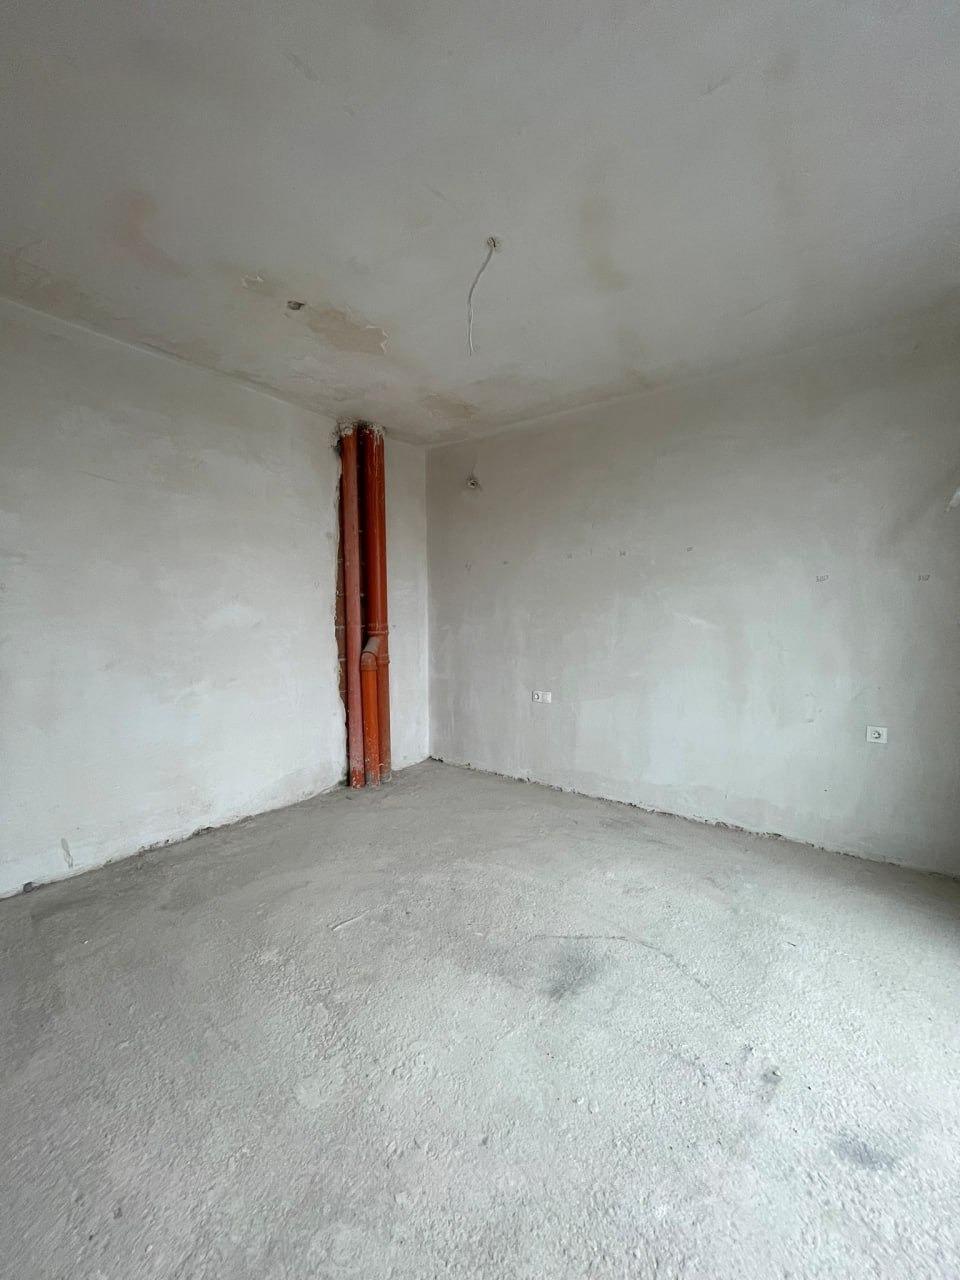
A penthouse occupying the top floor of a modern high-end residential building in the Izgrev district. The building is located in one of Sofia’s most sought-after neighbourhoods, near two metro stations, with rapid access to Dragan Tsankov Blvd, G. M. Dimitrov Blvd and Tsarigrad Highway. The neighbourhood combines excellent infrastructure, green spaces, educational facilities and diverse commercial and business services. The property features 218 sq.m of net floor area and 138 sq.m of panoramic terrace, extending the full length of the apartment. Access to the terrace is provided from the main rooms, creating a natural connection between the interior space and views of the city. The property is offered with a completed interior design project, which can be fully realised or adapted according to the preferences of the owner. The layout is organised to clearly separate the day and night zones. The day space with kitchen and dining area has an area of 71 sq.m and has direct access to the terrace. In this part a separate bedroom of 15 sq.m is provided, suitable for guests or as a study, with its own bathroom. In the opposite part of the property is the night zone. The master bedroom has an area of 43 sq.m and features its own bathroom, dressing room and dual aspect. The other two bedrooms are 17 sq.m and 15 sq.m respectively and share a separate bathroom between them. The building is finished with high-end materials and systems from established manufacturers, including SOPREMA, Wienerberger (Porotherm), SCHÜCO, Saint-Gobain and Schindler. High-performance sound and thermal insulation is provided, a smart access control and common area management system, as well as the possibility of implementing intelligent solutions for the property. Two high-speed lifts, a landscaped internal courtyard and the possibility of purchasing a garage or underground parking space are available.