

Apartments For Sale Multi-Room, Sofia, Manastirski Livadi
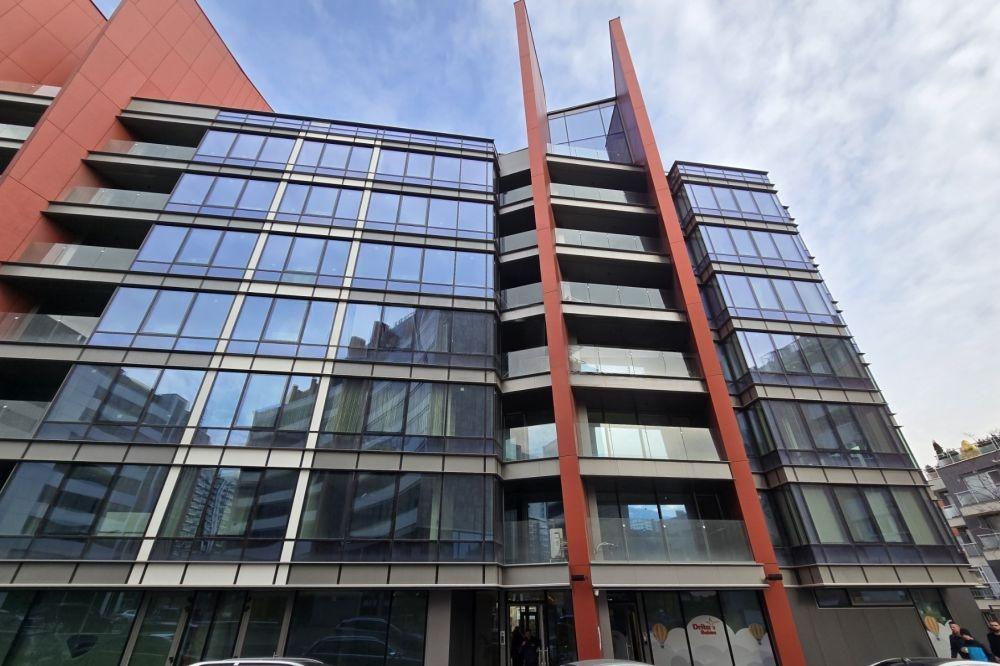
Multi-room apartment with built-up area of 159 sq.m. and 190 sq.m. including common parts. With three bedrooms and one study! Comprises: entrance hall, guest toilet, spacious living room with dining area and kitchen 43 sq.m., with access to south-facing winter garden 8 sq.m. and small open balcony, master bedroom 14.6 sq.m. with en-suite bathroom and toilet and access to winter garden, corridor with bathroom and toilet, two bedrooms 15.2 sq.m. and 11.2 sq.m., both with access to winter garden and balcony, study 7.6 sq.m. Exposures: northwest, northeast and southeast. Gas heating and air-conditioning outlets. Fine gypsum plaster finish applied. Light switches and sockets installed. Radiators mounted. Two parking spaces can be purchased with the apartment at 35,000 euros each. The modern Crystal 116 building is situated in Sofia near the intersection of Bulgaria Blvd and Todor Kableshkov Blvd. Located on Flora Street, 100 m from Bulgaria Blvd. In front of the property, on its south side, is the Mercari Sofia hotel. On the north side are the two-storey houses of Bokar residential district with landscaped courtyard spaces. To the west are the modern buildings of Investbank and Fibank, and to the east four-storey newly completed residential buildings. Nearby: Bulgaria Mall, Billa hypermarket, bank branches, pharmacy, restaurants and cafes. Public transport stops (buses and trams) serving all directions of the capital are 2–4 minutes’ walk away. Via Bulgaria Blvd and Todor Kableshkov Blvd, by car you reach the National Palace of Culture, Paradise Mall, Ivan Vazov market and Sofia’s ideal centre in 5–6 minutes. A cycle lane leads to South Park, the National Palace of Culture, Borisova Garden and Boyana district. Vitosha Mountain is within walking distance. Proximity to the ring road provides very fast transport access to Sofia’s entry/exit zones. The area is developing with new modern residential buildings. Crystal@116 achieves the highest standard of current examples of prestigious and modern living. The suspended glass façade and Swiss ceramic panels combined with covered terraces in the style of loggias and winter gardens achieve a modern combination between office-façade luxury and residential-detail comfort. The common parts of the building are spacious and beautiful. Stairwell and courtyard lighting is energy-saving with free energy assured from solar panels mounted on the roof. Video intercom system, controlled chip access, video surveillance of specific zones installed.