

Apartments For Sale Multi-Room, Sofia, Oborishte
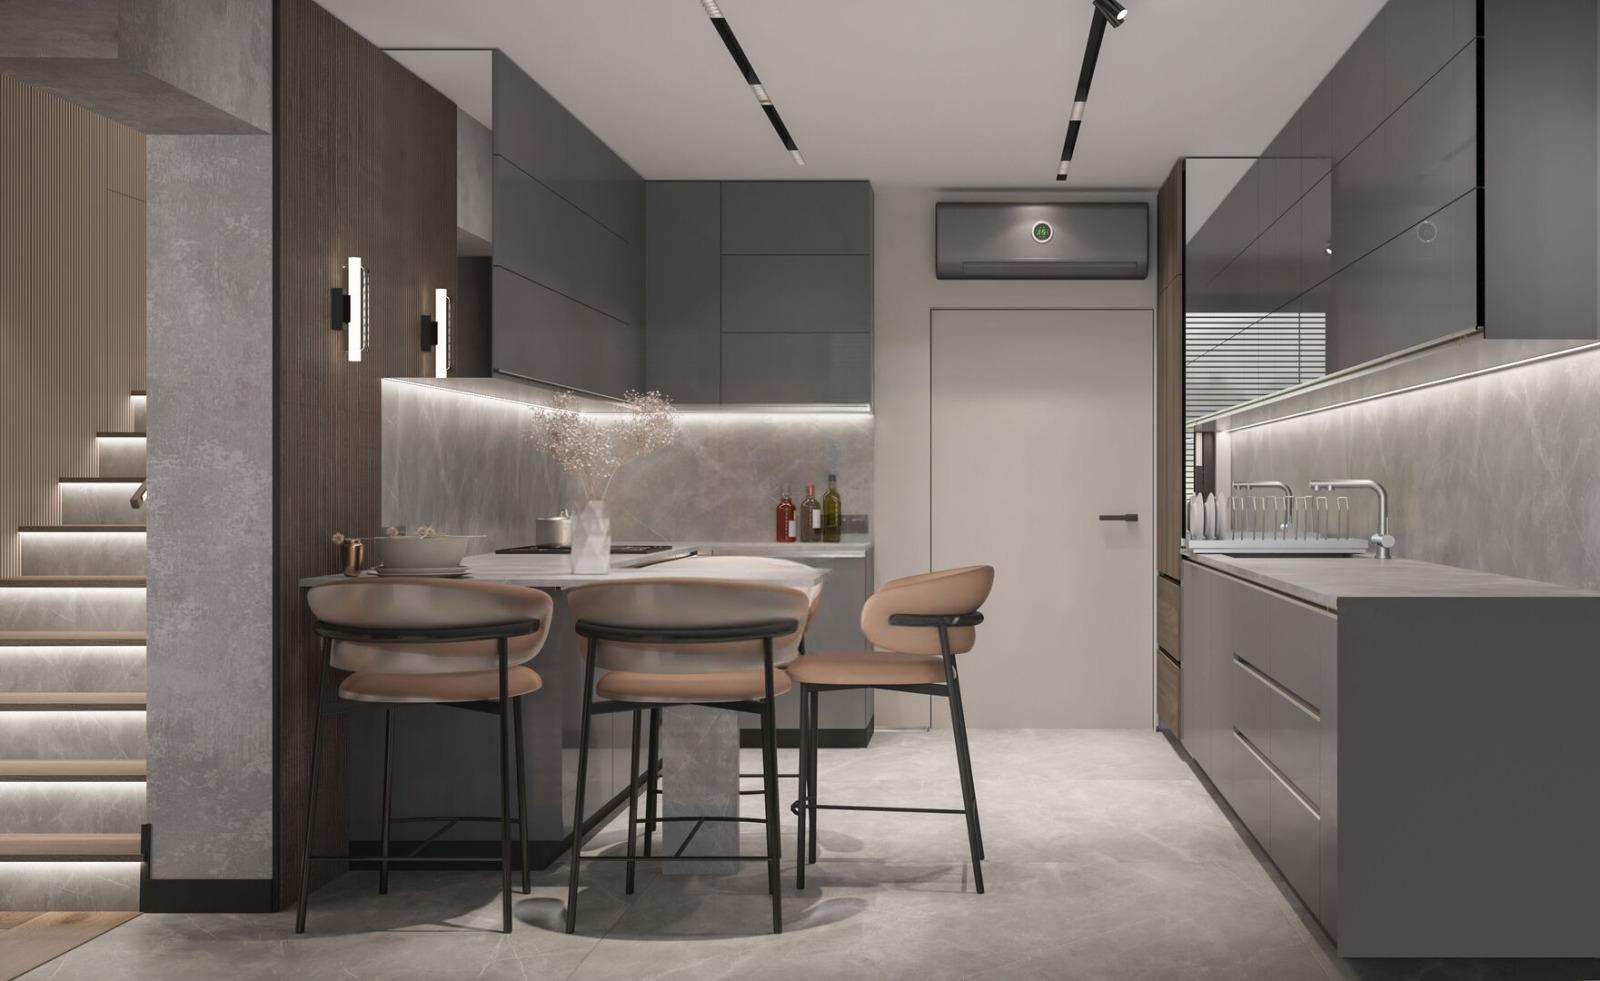
A 4-bedroom maisonette for sale, located in the prestigious Oborishte neighbourhood, on Cherkovna Street. The property occupies the top two floors of a new, modern building with controlled access, lift and a beautifully landscaped interior courtyard. The area is exceptionally well-connected, within walking distance to the central city, and in close proximity to schools, kindergartens, banks, pharmacies, shops and sports facilities. Car access is convenient via main roads such as Madrid Boulevard and Danail Nikolaev Boulevard, and public transport is excellent with diverse bus and tram lines, as well as metro.
The building features modern architectural design with suspended facade, structural plaster, French windows and elegant details. The total constructed area is approximately 4,000 sq.m., distributed across 9 above-ground floors. The entrance foyer is designed to a bespoke specification with individual character, and the underground garages have heated access to the residential section. The interior courtyard is professionally landscaped, creating a sense of calm and seclusion in an urban setting. Professional maintenance is provided, including access control, cleaning of common areas and garages, landscaping maintenance and snow clearance.
The maisonette has a total constructed area of 344 sq.m., comprising 232 sq.m. of net residential space, 62 sq.m. of terraces and 50 sq.m. of common parts. The first level includes entrance hall, spacious living room with kitchen and dining area, one bedroom and bathroom with toilet. The second level has three separate bedrooms, two bathrooms with toilets, dressing room, utility room and terrace.
The property is luxuriously finished with high-quality flooring, fully equipped bathrooms and designer lighting. Large windows provide abundant natural light and reveal beautiful views, creating a sense of space and comfort.
The building is operational and heating is via central heating, ensuring efficiency and comfort. Two separate garages are offered with the property.
Advantages: Prestigious and well-connected location; new building with interior courtyard; fully finished; two underground garages.
Layout: Total residential area 232 sq.m., terrace 62 sq.m., common parts 50 sq.m.
First level: Entrance hall, kitchen, dining area, living room, bathroom with toilet and one bedroom.
Second level: Three separate bedrooms, two bathrooms with toilets, utility room, dressing room and terrace.
Two separate garages are offered with the property.