

Hotel for Sale in Alino, Sofia Province, Bulgaria
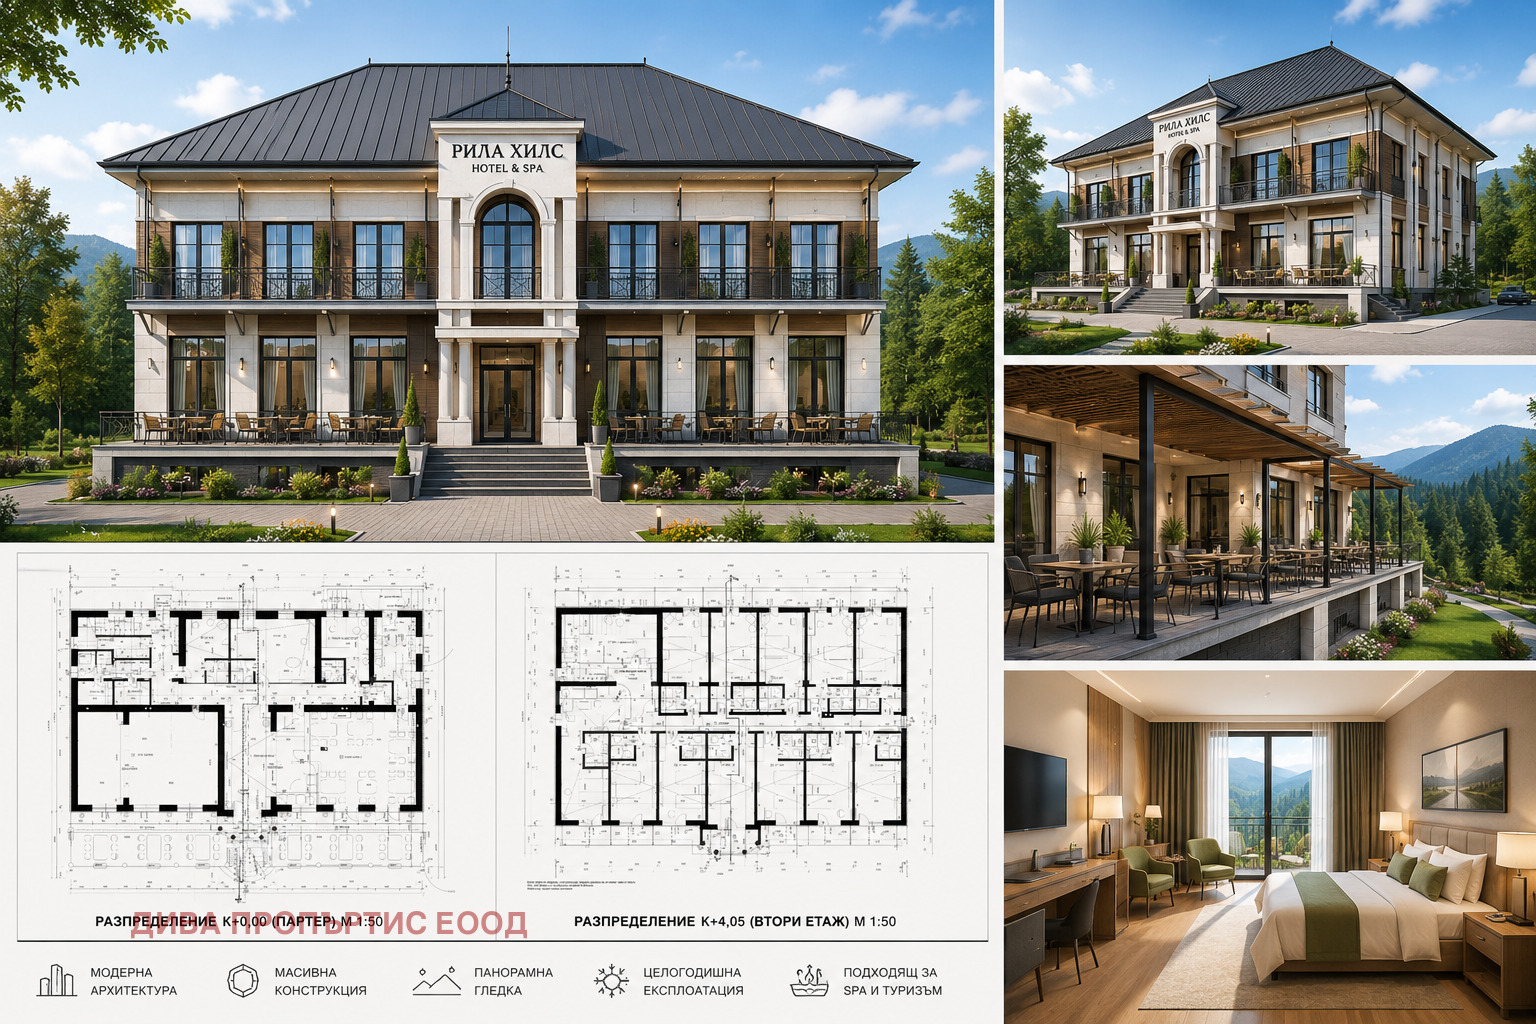
Regulated Land Plot with Three-Storey Building for Sale in Alino, Sofia Province, Bulgaria
A regulated land plot of approximately 3,908 sq. m, together with a three-storey building of solid construction, is offered for sale in the central part of the village of Alino, Samokov Municipality, Bulgaria.
The building is a former school dormitory with a total built-up area of approximately 750 sq. m (approximately 660 sq. m excluding the terraces). It is offered together with a design project for a “Health Recovery Centre”.
Legal and Technical Status
The following documentation is stated to be available for the property:
- a Certificate of Tolerance;
- a geodetic survey;
- an architectural design for the construction of a Health Recovery Centre with a capacity of 28 places.
It is stated that no construction permit is required, as the project provides for the repair and reconstruction of the existing building. There is stated to be provision for an attic floor, by means of which the capacity could be doubled. The second floor is stated to be at an advanced stage of renovation, with the materials required for its completion reported to be secured.
The building is of solid construction with a reinforced concrete load-bearing structure and a timber roof structure. It relates to the closed school in the village, which is stated not to have functioned for a number of years. An adjacent property is stated to be also offered for sale.
Property Configuration
- Basement: underground garage with two parking spaces; boiler room; storage premises; utility area; service premises;
- Ground floor: spacious reception foyer; sports hall; buffet with a dining hall and a spacious terrace; medical consulting room; three single guest rooms with private sanitary facilities adapted for persons with disabilities; service premises; staircase with a second emergency exit to the yard;
- First floor: spacious foyer and corridor; 12 double rooms; one apartment; all premises with private sanitary facilities and a balcony;
- Roof space: used as thermally insulating air space, without functional premises.
Plot
The plot is a corner plot with frontage on two streets, of irregular shape and with a slight south-easterly gradient.
The project provides for a landscaped yard area comprising:
- three multifunctional grassed sports grounds;
- a garden with a rock garden;
- ornamental tree and flower species;
- a circulating fountain;
- alleys and rest areas;
- an open car park for 16 vehicles.
Development Parameters
- Building density: 7.9%;
- Built-up area: 299.22 sq. m;
- Floor area ratio: 0.173;
- Total built-up area: 656.70 sq. m;
- Landscaped area: 73.5% (2,781.54 sq. m);
- Afforested area: one third of the landscaped area (927.18 sq. m);
- Parking spaces: 18 (16 in an open car park within the property boundaries and 2 in the underground garage in the building).
Location
The property is situated at an altitude of approximately 950 m, at a stated distance of approximately:
- 35 km from Sofia;
- 5 km from Belchinski Bani;
- 18 km from Samokov;
- 24 km from Sapareva Banya.
Potential Use
The property is stated to be suitable for a health recovery centre, a rehabilitation or spa centre, a boutique hotel, a guest house, a residential home for the elderly, a training or corporate centre, or other activities relating to tourism, healthcare and social services.