

Hotel for Sale in Arda, Smolyan Province, Bulgaria — 916 m²
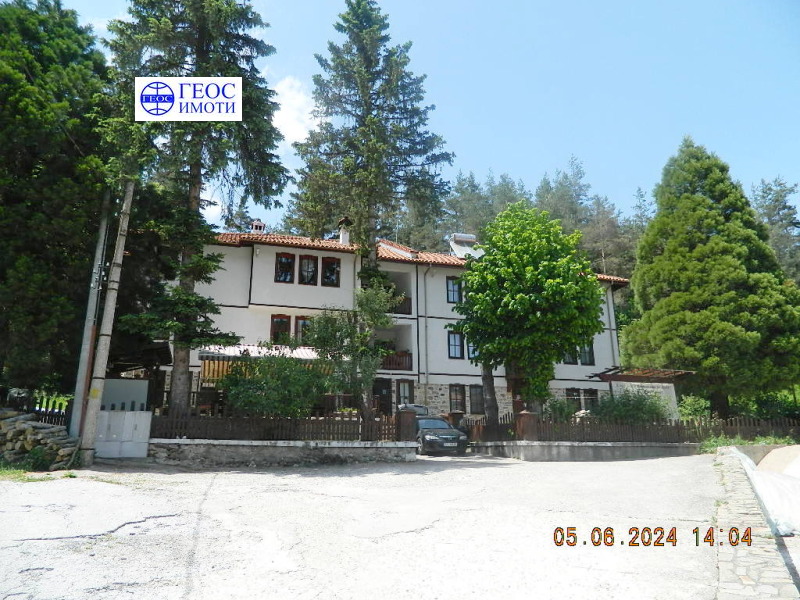
Operational Hotel for Sale in Arda, Smolyan Province, Bulgaria
An operating hotel, stated to have been commissioned in 2013, is offered for sale in the central part of the village of Arda, Bulgaria. The property is stated to adjoin a pine forest.
The hotel comprises two blocks and is stated to have a total capacity of 40 guests.
Block A
Block A is arranged over three storeys, with a built-up area of approximately 180 sq. m and a total built-up area of approximately 565 sq. m.
The first floor comprises:
- restaurant with a capacity of approximately 40 persons;
- equipped kitchen with adjoining store;
- staff sanitary facilities serving the kitchen;
- delivery entrance;
- separate solid-fuel boiler room with service entrance;
- visitor sanitary facility with two lavatories.
The second and third floors each contain two apartments. Each apartment consists of an entrance hall, lavatory, bathroom with lavatory, living room with access to a panoramic terrace, fitted kitchenette and two bedrooms (one with a terrace). Each apartment is stated to be fitted with a water-jacket fireplace.
Finishing works are stated to comprise: granite-ceramic flooring to corridors, apartment entrance halls and part of the living rooms; timber board flooring in the living rooms; laminate flooring in the bedrooms; ceilings clad with decorative timber panelling in the traditional Rhodope style; timber windows with double glazing; solid timber external and internal doors.
Block B
Block B is also arranged over three storeys, with a built-up area of approximately 116 sq. m and a total built-up area of approximately 352 sq. m.
The first floor comprises:
- two hotel rooms with sanitary facilities;
- staff office room with sanitary facility;
- equipment store and laundry room, housing a 300-litre water heater stated to supply hot water to the entire block.
The second and third floors each contain four rooms, each with a sanitary facility; one room is stated to have an adjoining children’s room and a terrace.
Finishing works are stated to comprise: granite-ceramic flooring to corridors; laminate flooring in the rooms; ceilings clad with decorative timber panelling in the traditional Rhodope style; timber windows with double glazing; solid timber external and internal doors.
External Areas and Construction
- terraced landscaped yard;
- summer garden serving the restaurant;
- separate yard to Block B laid with stone paving;
- landscaped green areas to both blocks;
- guest parking area.
The building is stated to have been constructed in accordance with all applicable building standards, with external thermal and waterproof insulation and stone masonry.
Land
The price is stated to include the built and unbuilt land plot with an area of approximately 1,108 sq. m.