

Hotel for Sale in Atiya, Burgas Province, Bulgaria
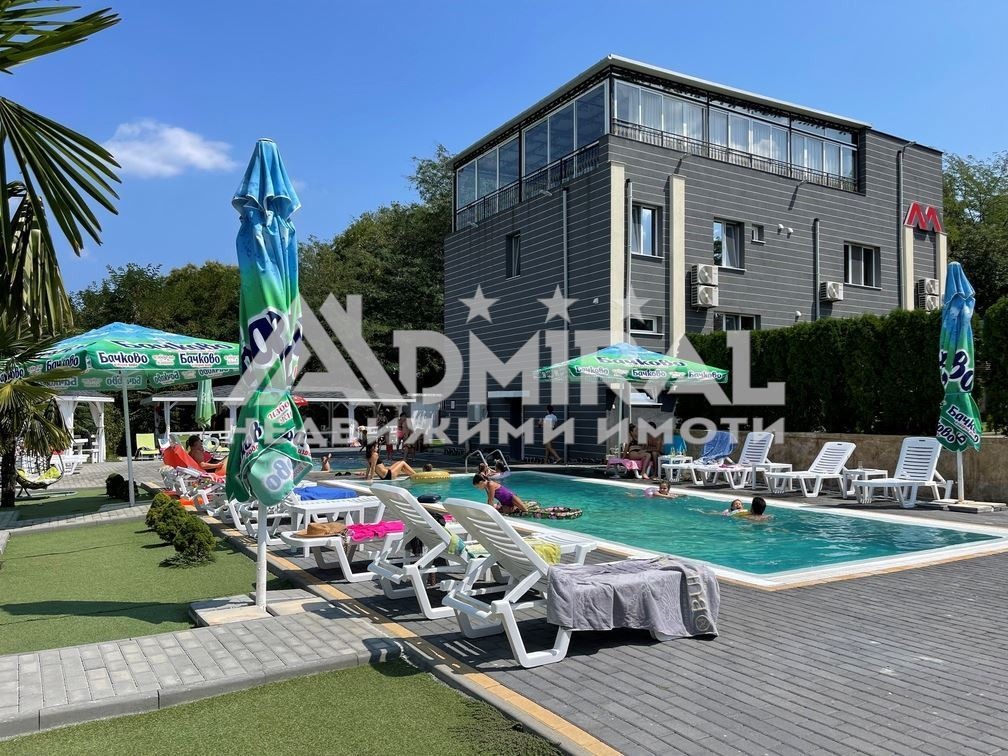
Operational Guest House and Restaurant Complex for Sale in Atiya, Burgas Province, Bulgaria
An operational hospitality property is offered for sale in Atiya, Burgas Province, Bulgaria, stated to be situated a few kilometres from the sea shore and in close proximity to the town of Sozopol, Bulgaria.
The seller states that the property affords panoramic views towards the sea and the mountains, and that it is maintained in a condition requiring no further repairs or improvements.
Legal Status
- The property is stated to be certified in its entirety as a guest house, holding all permits required for the immediate commencement or continuation of operations.
- The seller states that all documents relating both to the constructed buildings and to the adjoining regulated land plot (UPI) are available and unencumbered.
- The seller states that the full documentation package is available for inspection by the purchaser following the placement of a deposit.
Commercial Terms
The stated sale price is net and does not include VAT.
Principal Parameters
- built-up area: approximately 135 sq. m;
- total built-up area: approximately 530 sq. m;
- regulated land plot (UPI): approximately 1,110 sq. m.
The accommodation is stated to be functionally divided between a hotel section and a restaurant section, supplemented by terraces and rest areas with panoramic exposure.
Capacity and Accommodation
The stated total capacity is 26 guests, arranged across 8 furnished and equipped units with private sanitary facilities:
- 2 apartments;
- 4 triple rooms;
- 1 double room;
- 1 quadruple room.
Distribution by Level
Basement: corridor; plant room for the heating and cooling installation with a heat pump; storage and laundry premises; changing room; sanitary facility. The level is stated to contain a mehana (tavern) with an adjoining kitchen, having a separate entrance and capable of operating independently of the hotel section.
First floor: corridor and 4 fully equipped studios with sanitary facilities.
Second floor: 2 apartments (one of which is a family unit of increased capacity) and 2 studios.
Third floor: panoramic bar and a terrace of over 150 sq. m. The level is stated to have underfloor heating and openable sliding window systems, and to be suitable for private functions, corporate events and weddings.
Infrastructure and Water Facilities
- swimming pool of 150 cm depth, equipped with a heat pump for water temperature regulation throughout the season;
- children’s pool of 50 cm depth, equipped with a dedicated connected pump supplying fresh, cooler water on a continuous basis;
- restaurant, stated to be open also to external visitors, with a summer garden with a capacity of up to 100 seats;
- banqueting hall with an LCD screen and professional sound system;
- events hall with a panoramic view;
- relaxation area;
- outdoor children’s playground;
- outdoor fitness area;
- free parking for guests of the complex.
Energy Installation
A roof-mounted photovoltaic power plant with a capacity of 20 kW is stated to be installed. The seller states that it generates additional monthly income and reduces the electricity operating costs of the complex.