

Hotel for Sale in Balchik, Dobrich Province, Bulgaria — 880 m²
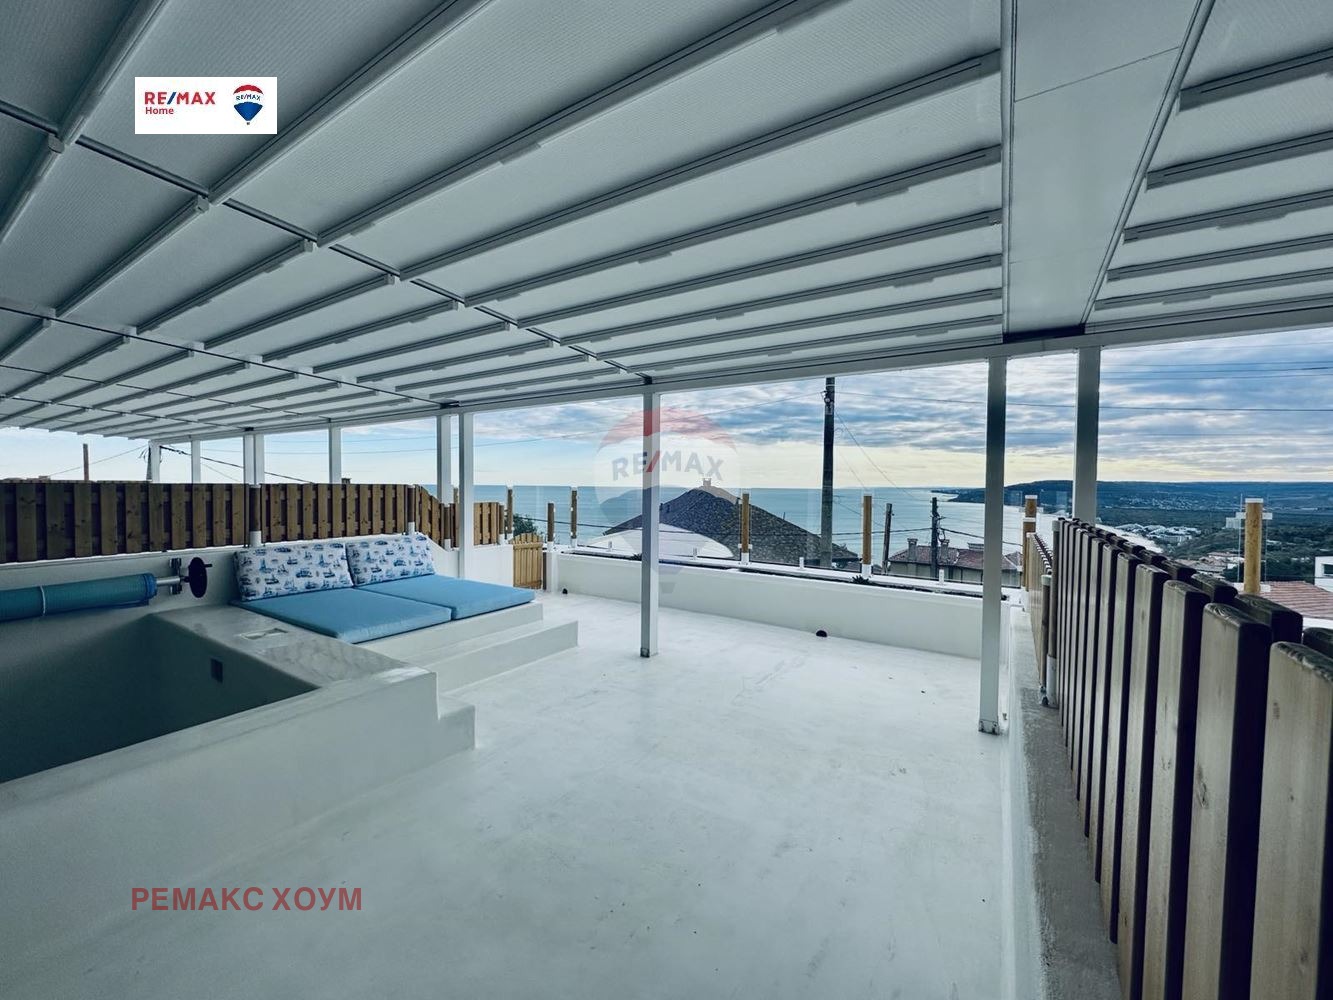
Newly Built Holiday Complex for Sale in Balchik, Dobrich Province, Bulgaria
A newly built holiday complex is offered for sale as a business property in Balchik, Dobrich Province, Bulgaria. The building is arranged over four levels, the lowest of which is designated floor -1.
The property has a stated built-up area of approximately 418.78 sq. m and a total built-up area of approximately 879.96 sq. m. The stated capacity is 69 beds.
Floor -1
- five studio apartments with areas from approximately 34.16 sq. m to 38.89 sq. m, stated to have a pool and a sea view;
- underground car park of approximately 325.33 sq. m with capacity for 18 vehicles;
- plant room;
- common relaxation hall;
- sanitary facilities;
- laundry room.
Floors 1, 2 and 3
- six three-level apartments with areas from approximately 125.34 sq. m to 125.74 sq. m, each stated to have a barbecue and access to a spacious veranda with a pool and a sea view;
- multifunctional sauna;
- a storage room allocated to each three-level apartment, with an area from approximately 5.04 sq. m to 7.27 sq. m.
Layout of the Three-Level Apartments
Each three-level apartment is stated to comprise:
- first level: entrance hall, staircase, living room with kitchenette and dining area, veranda with pool and sea view, utility room and WC;
- second level: two bedrooms, each with an en-suite bathroom, corridor, staircase and landscaping;
- third level: one bedroom with an en-suite bathroom, corridor, staircase and landscaping.
Each three-level apartment is stated to have an individual pool measuring approximately 3 m by 5 m, with a depth of approximately 1.3 m, a volume of approximately 19.50 cu. m and a heat pump for heating (stated to be up to 35 °C). At first-floor level, a barbecue area of approximately 15.52 sq. m is stated to adjoin the entrance of each three-level apartment.
Plot and Planning Parameters
The entire plot has an area of approximately 1,820 sq. m, with a slight gradient. The stated planning parameters are:
- building density: 23 % against a maximum permissible density of 40 %;
- intensity coefficient (Kint): 0.48 against a maximum permissible coefficient of 0.8;
- landscaped area: approximately 1,092.30 sq. m, of which one third, approximately 328 sq. m, is designated for planting with permanent woody vegetation;
- landscaping density: 60 %, being the stated minimum landscaping density.
Construction and Installations
- monolithic reinforced concrete frame with brick walls;
- flat roof with external drainage;
- electrical and water/sewerage installations, including an eco septic tank stated not to require emptying;
- PVC joinery with sliding windows;
- air conditioning units of the Daikin brand stated to be installed in each room;
- interior surfaces finished in microcement;
- controlled access system, security alarm and video surveillance.
The complex is stated to be executed to a Greek design concept using high-quality materials, with furnishings matching the interior design.
Further Works
The seller states that a solid perimeter fence with a total height of up to 220 cm and a total length of approximately 107.57 m is to be constructed along the boundaries of the property. Compensatory landscaping is stated to be carried out on a plot added to the project, in accordance with the landscape architecture section of the design. The construction of a restaurant is stated to be available as an option at the client’s request.
Location
The complex is situated in one of the villa zones of Balchik, Bulgaria, with access via an asphalt road. The following are stated:
- bus stops, shops and restaurants at approximately 300 m;
- the beach at approximately 3 km;
- nearby cultural landmarks including the Balchik Palace, Cape Kaliakra, the Aladzha rock monastery and the Albena resort complex.