

Hotel for Sale in Chernomorets, Burgas Province
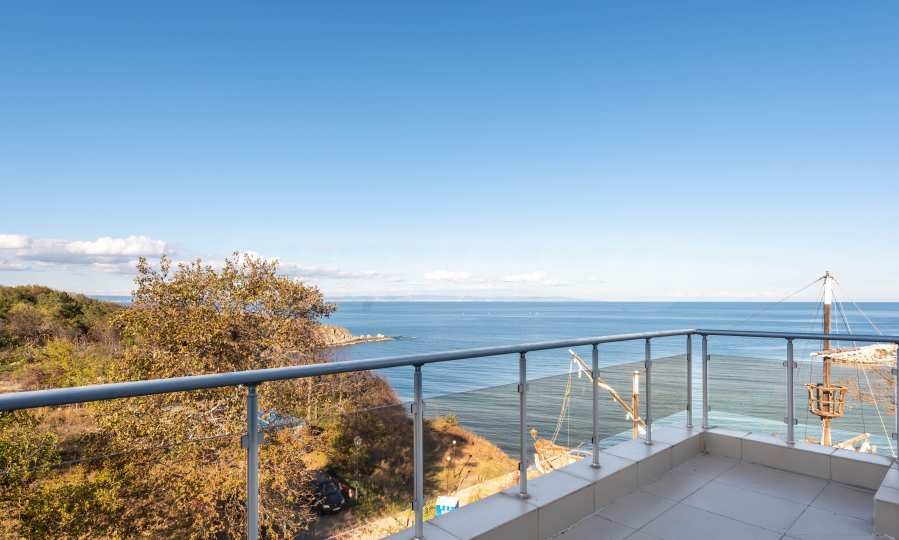
Operational Hotel Complex with 83 Furnished Apartments for Sale in Chernomorets
An operational hotel complex comprising fully furnished apartments is offered for sale in Chernomorets, in close proximity to the Black Sea coast. The property represents an established hospitality business and may be suitable for continued seasonal operation, redevelopment or alternative investment use, subject to the applicable planning and regulatory requirements.
The complex is enclosed by a solid perimeter fence and includes a large outdoor swimming pool with a separate children’s section, a restaurant, landscaped grounds and on-site parking facilities for owners and guests.
Property Overview
The property is legally designated as a residential building intended for seasonal use.
Its principal characteristics include:
- total stated gross floor area: approximately 7,918.96 sq. m;
- land plot area: approximately 4,058 sq. m;
- total number of apartments: 83;
- outdoor swimming pool with a dedicated children’s area;
- restaurant with access to an outdoor terrace;
- landscaped courtyard;
- underground and on-site parking;
- technical, storage and service premises.
Apartments
The complex comprises 83 independently arranged apartments of varying sizes. Each unit is furnished in accordance with its layout and floor area and generally includes:
- a fitted kitchen with electrical appliances;
- a dining area;
- sleeping accommodation;
- a combined bathroom and toilet;
- a private terrace or balcony;
- individual water and electricity meters.
Most apartments are stated to benefit from views towards the sea. Units located on the lower levels provide direct or convenient access to the landscaped courtyard and swimming pool area.
Internal Layout
Basement Level
The basement level is stated to have an area of approximately 3,156 sq. m. It includes designated parking spaces associated with the apartments, together with technical, storage and service premises.
First Ground-Floor Level
This level is stated to have an area of approximately 1,221 sq. m and is primarily arranged as a restaurant with direct access to an outdoor terrace overlooking the swimming pool.
Second Ground-Floor Level
This level is stated to have an area of approximately 1,280 sq. m and comprises 11 apartments ranging from approximately 52 sq. m to 98 sq. m. Each apartment includes a terrace with access towards the courtyard and swimming pool area.
First Floor
The first floor is stated to have an area of approximately 1,649 sq. m and comprises 20 independent apartments ranging from approximately 41 sq. m to 112 sq. m.
Second Floor
The second floor is stated to have an area of approximately 1,648 sq. m and comprises 20 independent apartments ranging from approximately 41 sq. m to 111 sq. m.
Third Floor
The third floor is stated to have an area of approximately 1,649 sq. m and comprises 20 independent apartments ranging from approximately 41 sq. m to 111 sq. m.
Fourth Floor and Attic Level
The uppermost floor comprises 12 independent apartments ranging from approximately 38 sq. m to 136 sq. m.
Investment Considerations
The property is offered as an operational hospitality asset with furnished accommodation units, restaurant facilities, recreational infrastructure and parking provision. Its proximity to the sea and the configuration of the apartments may support continued use as a seasonal hotel or aparthotel.
The stated gross floor area does not appear to correspond directly with the combined floor-by-floor areas provided in the source information. The purchaser should therefore verify all measurements, floor plans, cadastral records, ownership documents, building permits, commissioning documentation, operational licences and the legal status of the individual units as part of comprehensive legal, technical and financial due diligence.