

Hotel for Sale in Dobralak, Plovdiv Province, Bulgaria
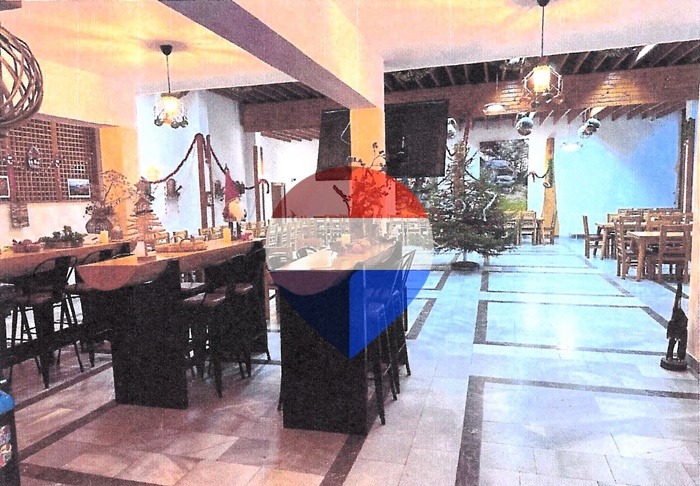
Renovated Hotel and Holiday Complex for Sale in Dobralak, Plovdiv Province, Bulgaria
A renovated hotel and holiday complex is offered for sale in Dobralak, Bulgaria, approximately 25 km from Plovdiv.
The property is situated in the Rhodope Forest Park at an elevation of approximately 1,450 metres. It has a total floor area of approximately 4,100 sq. m and occupies a land plot of approximately 4,287 sq. m.
The complex comprises two interconnected buildings: an accommodation block and a kitchen and restaurant block.
Accommodation Block
The accommodation building has a footprint of approximately 600 sq. m and a total floor area of approximately 2,852 sq. m. It consists of two connected sections arranged over four and five floors, together with a basement level.
The stated accommodation layout includes:
- 51 triple guest rooms;
- 4 apartments, each with four beds;
- staff rooms;
- common guest areas.
The total stated accommodation capacity is approximately 169 beds.
Each guest room and apartment includes:
- private bathroom and toilet;
- terrace.
The second, third and fourth floors each contain:
- common room;
- 14 triple rooms;
- one four-bed apartment;
- staff room.
The fifth floor contains:
- common room;
- 9 triple rooms;
- one four-bed apartment;
- staff room.
Kitchen and Restaurant Block
The two-storey kitchen and restaurant building has a total floor area of approximately 1,248 sq. m.
The lower-ground level of approximately 550 sq. m includes:
- café and pastry shop;
- food-storage rooms;
- inventory storage;
- technical and machinery rooms;
- goods-receiving area.
The main level of approximately 550 sq. m includes:
- dining hall arranged over two levels;
- commercial kitchen;
- food-preparation areas;
- wet-service and washing areas;
- separate male and female toilets;
- staff rooms with sanitary facilities;
- changing room with shower;
- goods-receiving area.
The building also includes approximately 148 sq. m of usable attic space.
A freight elevator connects the kitchen with the food-receiving and storage level.
Entertainment and Service Facilities
The complex includes a nightclub with two entrances:
- internal access from the accommodation building;
- separate access from the courtyard.
The accommodation and restaurant buildings are connected by enclosed internal passages at both the first-floor and basement levels.
Technical Infrastructure
The basement contains:
- boiler room with two pellet-fired boilers;
- drinking-water storage tank;
- emergency water pump and approximately 30-tonne reserve tank;
- diesel generator.
The property is accessible by road and is suitable for continued use as a hotel, group accommodation centre, holiday complex, training facility or mountain retreat.