

Hotel for Sale in Evksinograd, Varna, Bulgaria — 517 m²
Detached House Suitable for Aparthotel Use for Sale in Evksinograd, Varna, Bulgaria
A detached, self-contained house is offered for sale in the Evksinograd locality of Varna, Bulgaria. The seller states that the property is suitable for operation as an aparthotel, with the potential to separate it into three three-room apartments, one two-room apartment and one studio, together with a separate room capable of being fitted out as a tavern.
The property is stated to lie approximately 10 minutes from the centre of Varna, in a residential area described by the seller as quiet and in proximity both to the city and to the beaches.
Property Configuration
The house is arranged over four floors with a total area of approximately 517 sq. m, as follows:
- First floor: kitchen, three bedrooms, two sanitary facilities, pantry, and a separate room with its own external entrance intended for use as a tavern;
- Second floor: living room with kitchen area, two bedrooms, bathroom, WC, pantry, terrace, and a separate room with sanitary facilities;
- Third floor: three bedrooms, large sanitary facility and two spacious terraces;
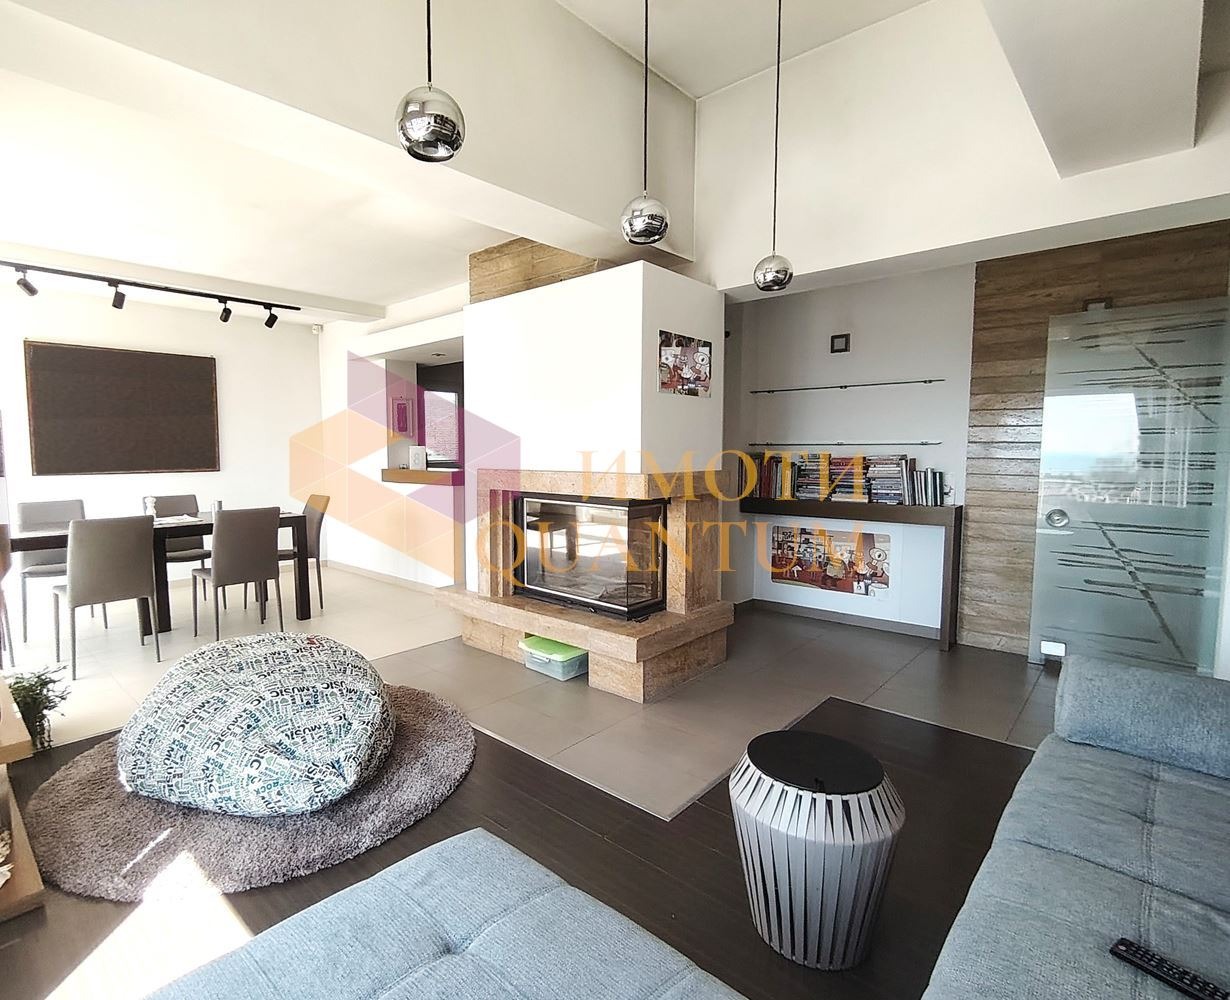
- Fourth floor: hallway, large bedroom, sanitary facility, terrace and a spacious living area visually divided into seating, dining and kitchen zones, with high ceilings and a fireplace.
Sea views are stated to be available from the second, third and fourth floors.
Plot and External Facilities
The plot has a stated area of approximately 635 sq. m and includes:
- garage for three vehicles and one external parking space, with the stated potential for a second, all outside the quoted floor area;
- tool store located in the rear yard;
- spacious covered barbecue area, stated to be fully furnished and equipped, with summer kitchen, fireplace and sanitary facilities;
- lawn served by an installed irrigation system;
- planting including two apple trees, a fig tree, a cherry tree and thujas;
- the plot is enclosed by a high fence.
Condition
- the first floor is stated to have undergone a major refurbishment, including replacement of the plumbing and electrical installations, interior doors and floor coverings;
- the second floor is stated to require partial refurbishment of the kitchen and sanitary facilities;
- the third and fourth floors are stated to have been refurbished and to be fully furnished and equipped.
Technical Installations
- connected to the sewerage network;
- two electricity accounts and one water account;
- separate hydrophore system with a 2 cu. m compensating vessel;
- external thermal insulation;
- alarm and security signalling system;
- two entrances;
- two electricity meters and three-phase power supply;
- drainage system for water run-off, with guttering discharged into the sewerage network;
- lightning conductor.
The seller states that the photographs accompanying the original listing depict the third floor, the fourth floor and the barbecue area.