

Hotel for Sale in Lesnovo, Sofia Province, Bulgaria
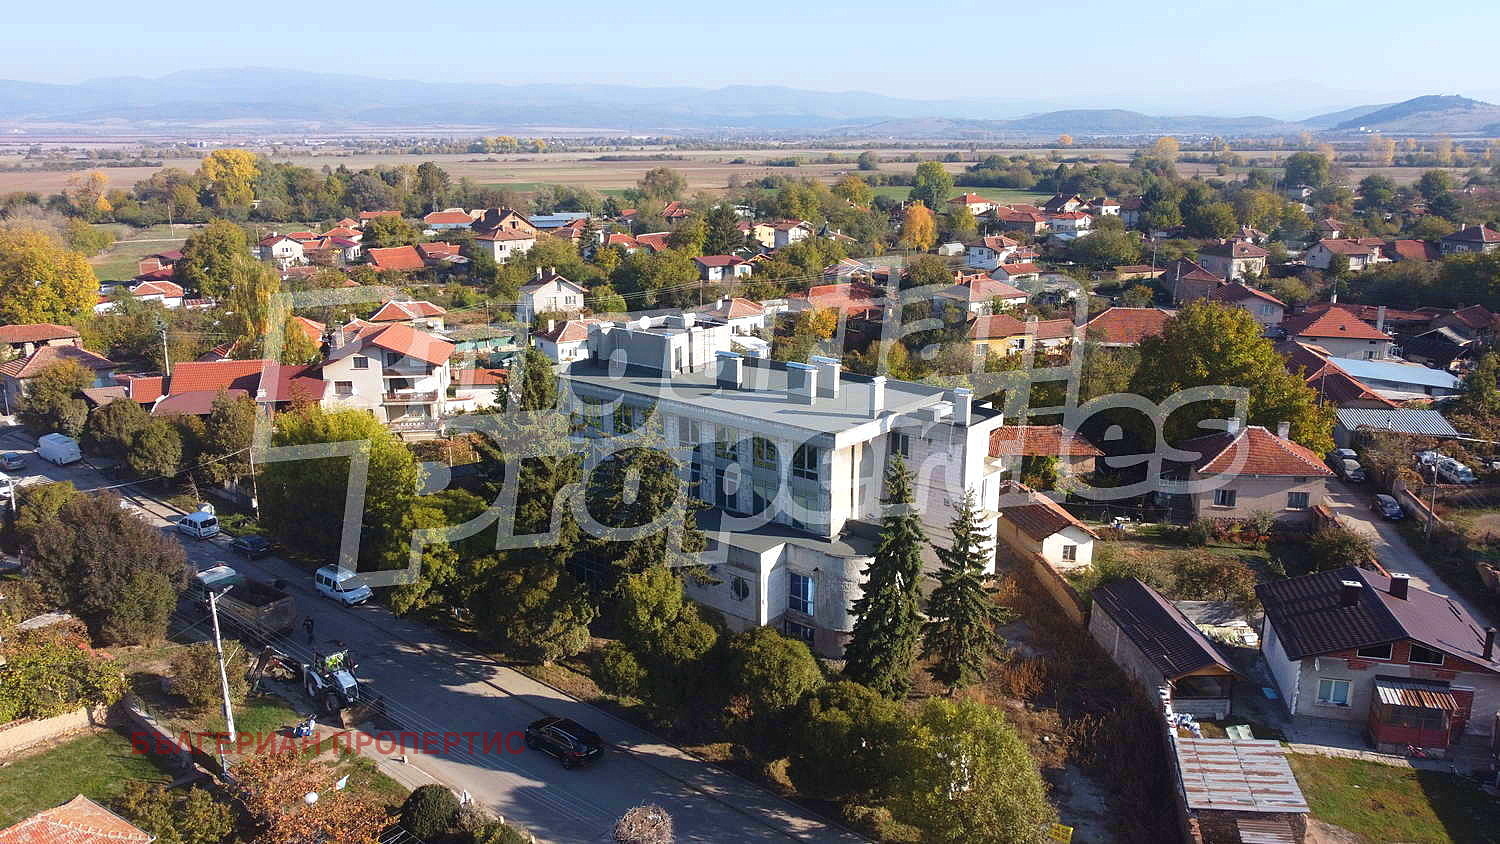
Multi-Purpose Building for Sale in Lesnovo, Sofia Province, Bulgaria
A substantial building is offered for sale in the village of Lesnovo, Sofia Province, Bulgaria. The property is stated to be suitable for use as an office building, a mixed-use building with office and storage components, a training and seminar centre, a residential care home for the elderly, a medical centre, a hotel or other comparable uses.
Location
Lesnovo is situated in the municipality of Elin Pelin, Bulgaria, in the eastern part of the Sofia Plain, between the slopes of the Balkan Mountains to the north and the Sredna Gora to the south-east, approximately 27 km east of Sofia. The terrain is high plain, and the Lesnovska River, a tributary of the Iskar River, runs adjacent to the village.
The location is stated to provide proximity to rail transport, including Elin Pelin station on the Sofia–Plovdiv line.
Property Configuration
Basement — built-up area approximately 622 sq. m:
- fitness centre with training hall;
- changing rooms with showers and toilets, separately for men and women;
- physiotherapy area with two cabins;
- spa centre with sauna, steam bath and jacuzzi hall;
- storage premises;
- fruit store.
First floor — built-up area approximately 580.40 sq. m:
- administrative block;
- main foyer and reception;
- sanitary facilities, separately for men and women;
- meeting room;
- separate conference hall;
- day bar;
- restaurant with kitchen block;
- terrace;
- 2 storage rooms.
Second floor (built-up area approximately 598.80 sq. m) and third floor (built-up area approximately 404.40 sq. m):
- 10 self-contained rooms, each with its own sanitary facility;
- 10 apartments, each comprising an entrance hall, a sanitary facility and two rooms.
These units are stated to be capable of conversion into self-contained consulting rooms or offices, each with its own sanitary facility.
Roof level — built-up area approximately 50.30 sq. m: plant room for servicing installations.
A change of designated use of the premises is stated to be possible.
Degree of Completion
The building is of monolithic construction, with a reinforced concrete frame comprising load-bearing beams, columns and shear walls, brick walls and strip foundations. Drainage has been installed around the building, and the downpipes and gutters have been replaced.
- floors: cement screed;
- walls and ceilings: plastered to approximately 60–70%;
- installations (water and sewerage, ventilation, fire protection, electrical connections and heating): completed to approximately 60–70%;
- flat roof: new and stated to be 100% complete, affording views in all directions.
Technical Installations
A water-to-air heat pump is provided for heating, with the associated installation partially completed. Electrical heating by means of air conditioning units is also provided for in respect of the premises. A shaft is located in the yard, and provision has been made for the installation of a treatment plant.