

Hotel for Sale in Primorsko, Burgas Province, Bulgaria — 2,555 m²
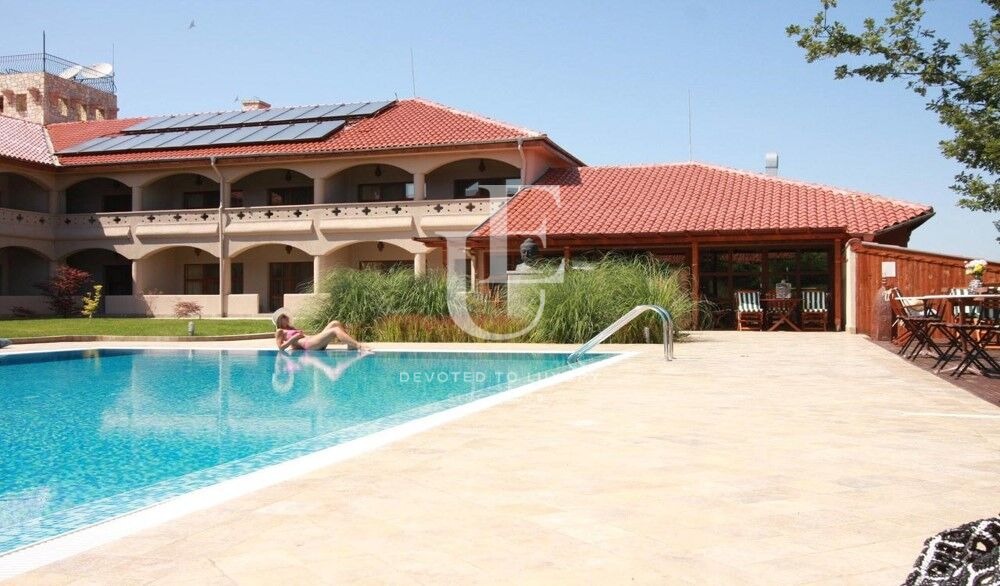
Family Seaside Hotel Complex for Sale in Primorsko, Burgas Province, Bulgaria
A family seaside hotel forming part of a gated complex is offered for sale in Primorsko, Burgas Province, Bulgaria. The complex is stated to consist of three buildings comprising a reception, hotel, restaurant, conference hall and spa centre, together with a large outdoor swimming pool and an adjoining bar.
The property is stated to be situated within an oak forest. The seller states that the property is also suitable for use as a family estate.
Principal Parameters
- land plot: total area of approximately 7,497.00 sq. m according to the title deed and cadastral sketch;
- built-up area of the yard on which the buildings stand: approximately 1,465 sq. m;
- total built-up area: approximately 3,647 sq. m;
- volume of the built-up area: approximately 12,859 cubic metres, of which approximately 10,546 cubic metres is usable volume;
- building height: approximately 5.96 m to ridge level and approximately 9.30 m to cornice level;
- number of floors: 2 above ground and 1 below ground.
Accommodation
The hotel is stated to comprise 18 rooms, modern and furnished, of which two are stated to be equipped to European standard for guests with disabilities. The room areas are stated to be approximately 43 sq. m, 59 sq. m and 73 sq. m.
On each floor the rooms are stated to be of three sizes:
- 10 rooms of approximately 43 sq. m;
- 4 rooms of approximately 59 sq. m;
- 4 rooms of approximately 73 sq. m.
Each room is stated to have a bathroom and a terrace facing the internal courtyard. The two rooms for guests with disabilities are stated to be located on the first floor.
Building Configuration
The complex is stated to consist of three buildings.
The hotel building is stated to be a two-storey solid structure of gallery type, with the gallery accessed by two staircases. The balustrades facing the internal courtyard are stated to be prefabricated reinforced concrete, three per axis. Each of the two floors is stated to contain nine rooms, a housekeeping office and a server room.
The roof space is stated to be utilised as a mezzanine level serving the second-floor rooms. Vertical circulation between floor levels is stated to be provided by two solid staircases in the corners of the building, expressed externally as towers with sea views.
Basement
The basement is stated to contain:
- storage rooms for the hotel and the restaurant;
- staff rooms with sanitary facilities;
- boiler room;
- storage room for the winter storage of flowers;
- spa centre;
- meeting room.
Spa Centre
The spa centre is stated to comprise:
- sauna;
- steam bath;
- massage room;
- relaxation room;
- ice room;
- showers and toilets for men and women.
The spa centre is stated to be finished in natural stone, travertine and teak.
Finishes and Equipment
Floor finishes throughout the premises are stated to be natural stone, travertine and three-layer parquet. The standard of the finishing works is stated to correspond to a luxury specification. The hotel is stated to be equipped for year-round occupancy.
The restaurant is stated to be equipped with high-class professional kitchen equipment.
Grounds
The hotel is stated to maintain its own organic garden situated in a spacious yard with Tuscan decorative elements, in which organic crops are grown, including vegetables, herbs and flowers.
Construction and Infrastructure
The buildings are stated to have been constructed between 2006 and 2009 under an approved investment project.
The territory within the boundaries of the hotel complex is stated to have the principal elements of engineering infrastructure in place, including service streets, pathways, parking areas and landscaped areas. Drinking water supply and electricity supply are stated to be provided.