

Hotel for Sale in Shipkovo, Lovech Province, Bulgaria — 1,281 m²
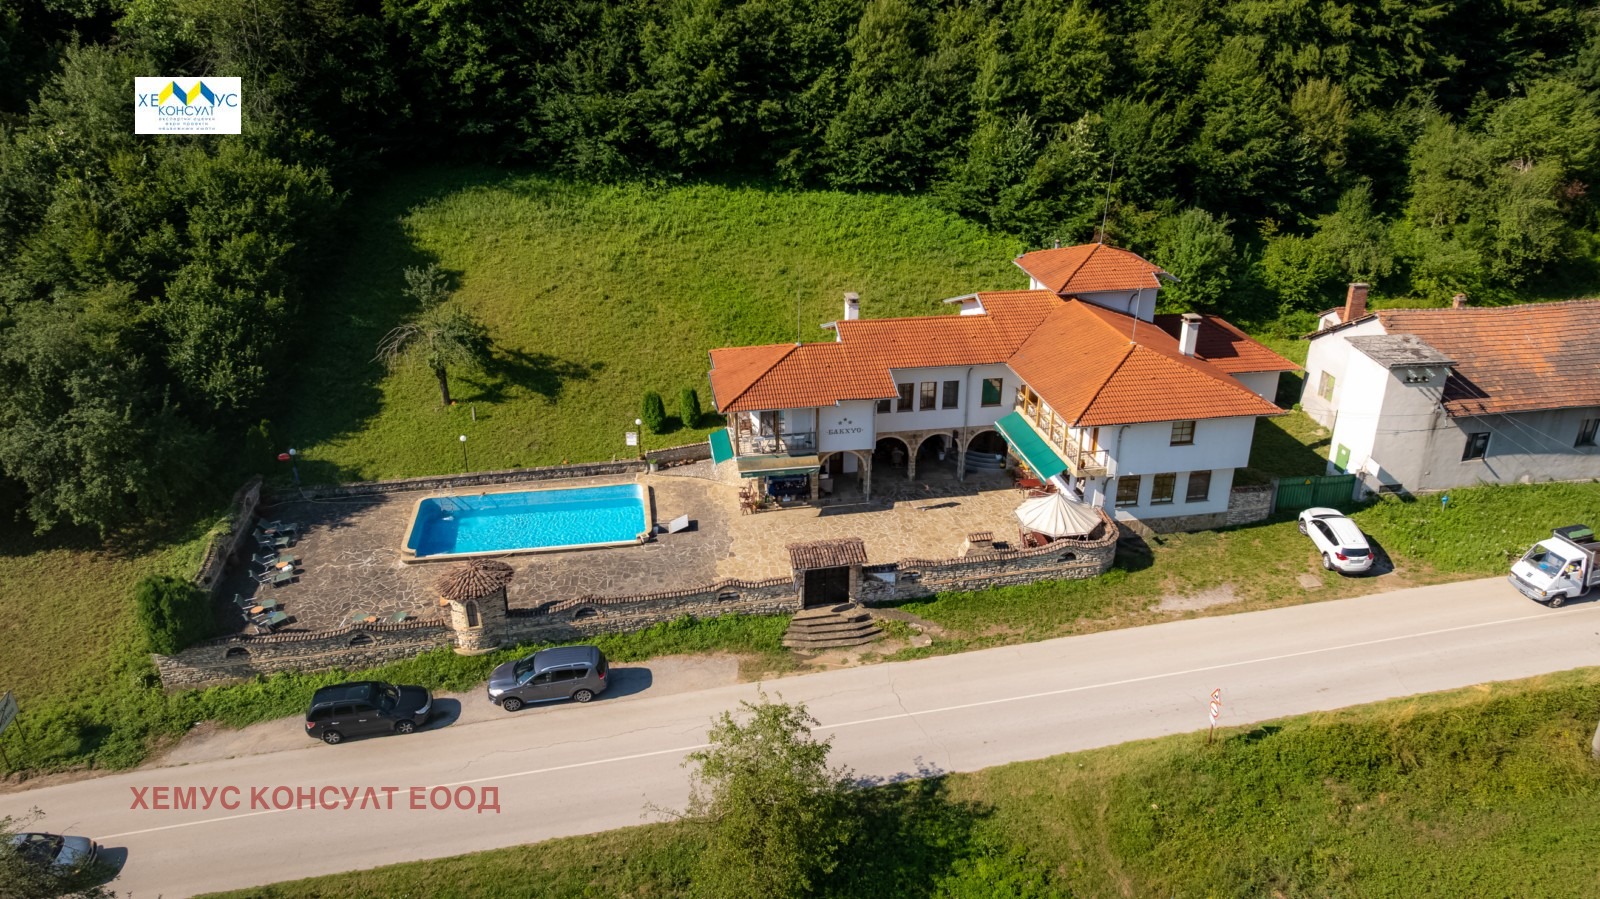
Operational Family Complex with Restaurant and Industrial Building for Sale in Shipkovo, Lovech Province, Bulgaria
An operational family complex, stated to have opened in December 2004, is offered for sale at the entrance to the village of Shipkovo, Lovech Province, Bulgaria, on a newly asphalted road.
The hotel part has a total built-up area of approximately 470 sq. m, functionally distributed over two floors. The hotel stands in a maintained yard of approximately 1,361 sq. m, bordering forest and a river. The overall plot area is stated to be approximately 6,000 sq. m.
Property Configuration
First floor:
- restaurant with extraction system;
- fully equipped kitchen;
- 4 storage rooms;
- dishwashing area;
- laundry room with washing machines;
- infrared sauna;
- arches and columns clad in stone, a large round table and a fireplace;
- changing rooms and staff sanitary facilities.
Second floor:
- 3 double rooms, each with sanitary facilities;
- 3 apartments: one maisonette arranged over two levels with an internal staircase, a bedroom, a living room and sanitary facilities; one VIP apartment with a bedroom, a living room with a fireplace, a large terrace and a large bathroom with a bathtub and a dressing room; and one apartment with a bedroom, a living room and sanitary facilities.
Restaurant
The restaurant has a stated capacity of 50 seats, with a yard area providing a further 140 seats with tables, chairs, sun loungers and umbrellas. Facilities include a wet bar and a fully equipped kitchen stated to meet European requirements, with professional Italian appliances and equipment including refrigeration chambers, freezers, 2 dishwashers, 11 sinks, cutting and grinding equipment, microwave and gas ovens and a combi steamer.
Technical and External Facilities
The plot additionally contains:
- a yard of approximately 1 decare, fully enclosed by a stone wall with stone-slab paving;
- an outdoor swimming pool (approximately 6 x 12 x 1.60 m) with a cleaning system and a winter/summer cover;
- a large barbecue with a meat smokehouse;
- a fully equipped summer bar;
- an infrared sauna;
- the St George chapel;
- a gazebo, landscaping and garden lighting;
- 3 lightning conductors;
- an own transformer station of approximately 12 sq. m, stated to supply this property only;
- an own water source borehole and a source of industrial water;
- an own parking area in front of and within the hotel yard.
Construction
The building is stated to be of solid brick construction, insulated with 6 cm external insulation, with PVC joinery, local central heating and radiators in all premises, and a tiled roof. All floors in the hotel and restaurant, the staircase and the terrace floors are stated to be finished in terracotta and granite tiles.
Industrial Building Included in the Sale
The sale is stated to include an industrial building immediately adjoining the hotel, forming part of the property, together with a residential building of approximately 90 sq. m in the yard of the industrial building.
The industrial building is of solid construction with an area of approximately 769 sq. m and a total built-up area stated to exceed 1,000 sq. m. It is stated to operate as a ceramics workshop, fully equipped with the machinery required for that production, including kilns, throwing and decorating wheels and racking.
The property is stated to be sold with an own transformer station of 400 kW, and to have electricity, water, three-phase power and industrial water supplied into the building. The possibility of local central heating is stated, with ATMOS boilers available. The industrial building is stated to be suitable for other production or storage use, to permit forklift access, and to have a large gate to the yard allowing access for heavy machinery and vehicles. A loading ramp gives onto the main road. A lamb-roasting oven is stated to be present in the yard of the industrial building.
Legal Status
Both properties are stated to be free of encumbrances. The two plots are stated to have a combined area of approximately 6,000 sq. m.
Property Characteristics
- yard; flower garden; landscaping;
- internet; satellite television;
- asphalted road access; parking in the yard and on the street; open parking;
- furnishings included;
- grocery store in the vicinity;
- swimming pool;
- brick construction; stone walling; mineral render; roof tiles; PVC joinery; latex-finished walls; terracotta and granite floors;
- water supply and sewerage;
- toilets in the restaurant; bathrooms with toilets to each room and apartment; veranda;
- outlooks towards the mountain, forest, hills, the village, and meadows and the river.
Location
Stated distances:
- approximately 7 km from Troyan;
- approximately 15 km from the Beklemeto ski resort;
- approximately 95 km from Plovdiv;
- approximately 140 km from Sofia.
The settlement is stated to offer opportunities for ecological, rural and balneological tourism. The property is situated on the Shipkovo–Ribaritsa–Sofia and Shipkovo–Plovdiv main road, stated to be maintained in winter.