

Hotel for Sale in the Centre of Ruse, Bulgaria
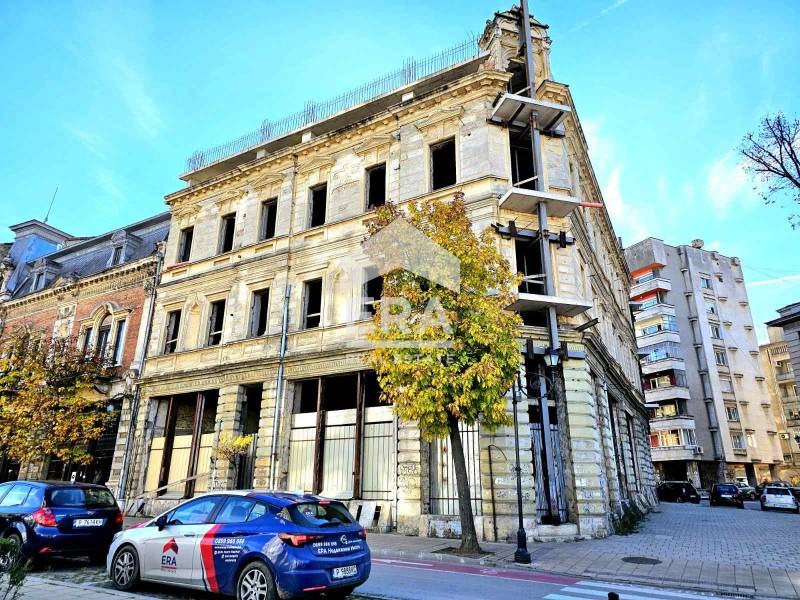
Landmark Hotel Building for Sale in the Centre of Ruse, Bulgaria
The building of the “Sevastopol” hotel, an emblematic property in the city of Ruse, Bulgaria, is offered for sale. The property is stated to be a cultural monument of local significance, and the functional designation of the building is stated to be that of a hotel.
Property Configuration
The property is stated to comprise:
- a land area of approximately 556 sq. m;
- a building of monolithic construction;
- 4 above-ground operational levels;
- a fully sunken basement at level -3.35 m;
- a partial second, deeper basement level at level -6.35 m.
Permits and Design Documentation
A construction permit for conversion, reconstruction and adaptation is stated to have been issued for the property, together with approved designs in the following parts:
- Architecture;
- Structures;
- Electrical Installations;
- Water Supply and Sewerage;
- Heating, Ventilation and Air Conditioning;
- Geodesy;
- Fire Safety;
- Health and Safety Plan;
- Construction Waste Management Plan.
A design project for the interior, stated to reflect current European hotel interior trends, has also been prepared for the building.
Works Carried Out
The seller states that the following works have been completed:
- in 2018 the existing old pitched roof was dismantled;
- all internal partition walls and the timber beam floors were removed on all levels of the building;
- strengthening measures were carried out to preserve the façades of the building;
- a new basement was formed at level -3.35 m so as to extend across the entire built-up area of the building;
- strengthening and reinforcement works were carried out to the foundations, beneath the existing and the future new foundations of the building;
- 328 piles were installed from level +0.00 m, through levels -3.35 m and -6.35 m, down to level -20.00 m, in accordance with the approved Geotechnical design;
- the old stone walls forming the premises at level -6.35 m were cleaned and reinforced, and a new reinforced cement screed was laid at that level;
- new concrete foundations, columns, shear walls, walls, beams and slabs were constructed at all levels in accordance with the Structural design;
- new internal staircases were constructed, together with two new lift shafts for passenger lifts providing vertical circulation between the levels of the building, and one further lift shaft connecting the kitchen area with the restaurant;
- the external water supply connection and the external sewerage connection of the building were completed;
- a pipe installation was constructed for ongoing drainage of rainwater and snowmelt from the site;
- the existing lightwells were retained in their authentic form;
- all decorative stone elements on the façade of the building were preserved, and the façade is structurally connected to the constructed slabs at all levels;
- the area surrounding the building was fully landscaped in accordance with a design by the Municipality of Ruse.
The structural strengthening of the building is stated to have been calculated and executed in a manner permitting the construction of one additional storey.