

Hotel for Sale in Varna, Varna Province, Bulgaria — 26,000 m²
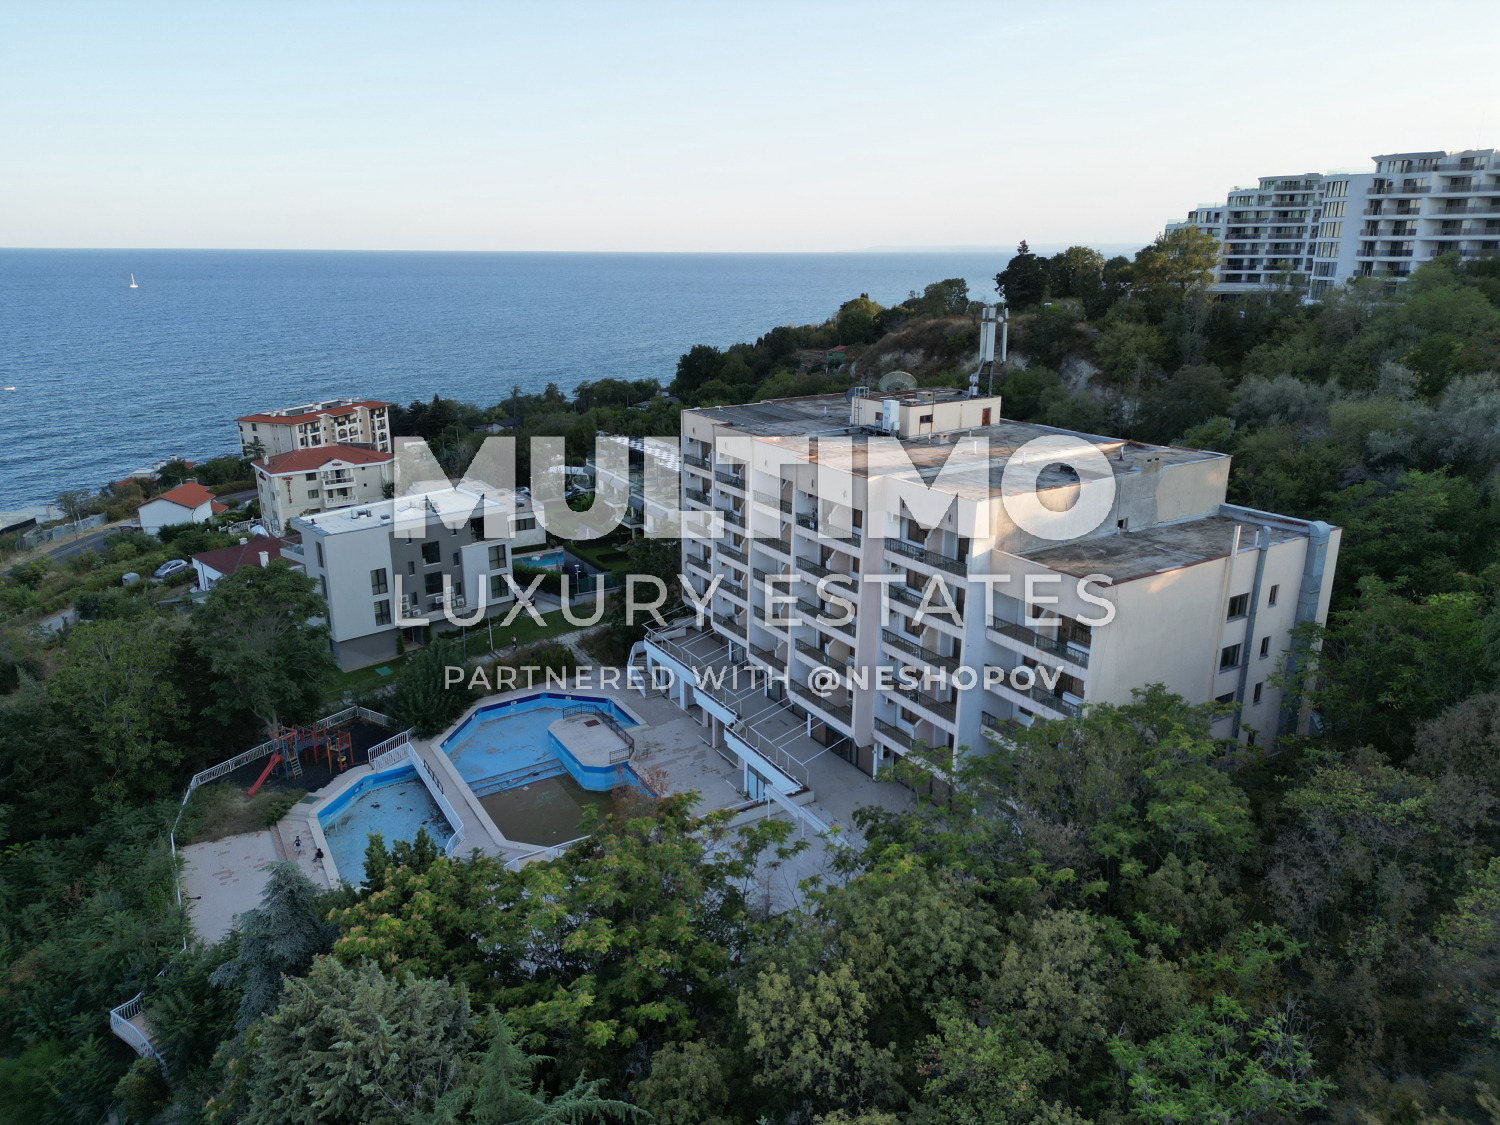
Magnolia Hotel Complex for Sale Near Kabakum Beach, Varna
The Magnolia hotel complex comprises two separate hotels, Magnolia 1 and Magnolia 2, situated on a combined land area of more than 26,000 sq. m in the Kabakum area of Varna.
The complex offers a total of 203 hotel rooms and includes restaurants, conference facilities, sports infrastructure, indoor and outdoor swimming pools, and a spa centre supplied with mineral water.
The property is located in close proximity to the Black Sea coast and Kabakum Beach and is surrounded by a mature landscaped park featuring rare tree species.
Magnolia 1
Magnolia 1 consists of three substantial building sections situated on a land plot of approximately 13,920 sq. m.
The combined gross floor area of the three sections is approximately 8,643 sq. m.
First Building Section
The first section is arranged over five floors and has:
- built-up area: approximately 1,580 sq. m;
- gross floor area: approximately 6,160 sq. m;
- hotel accommodation area: approximately 5,900 sq. m;
- entrance lobby: approximately 520 sq. m;
- lobby bar: approximately 100 sq. m;
- conference hall: approximately 123 sq. m;
- indoor restaurant area: approximately 270 sq. m;
- restaurant terrace: approximately 195 sq. m;
- associated kitchen, service and ancillary premises.
Second Building Section
The second section is arranged over five floors and has:
- built-up area: approximately 136 sq. m;
- gross floor area: approximately 680 sq. m;
- hotel rooms;
- two maisonettes.
Third Building Section
The third section is arranged over three floors and has:
- built-up area: approximately 601 sq. m;
- gross floor area: approximately 1,803 sq. m;
- spa centre of approximately 600 sq. m;
- one apartment;
- one studio;
- hotel rooms;
- office premises;
- associated service and technical areas.
Magnolia 1 also includes an outdoor swimming pool with a stated volume of approximately 170 cubic metres and an adjoining pool bar.
Magnolia 2
Magnolia 2 comprises a substantial five-storey hotel building situated on a land plot of approximately 12,245 sq. m.
The building has:
- built-up area: approximately 948 sq. m;
- gross floor area: approximately 5,273 sq. m;
- hotel accommodation facilities;
- entrance lobby of approximately 275 sq. m;
- lobby bar of approximately 75 sq. m;
- indoor restaurant area of approximately 200 sq. m;
- restaurant terrace of approximately 540 sq. m;
- associated kitchen, service and ancillary premises.
The outdoor facilities include:
- main swimming pool with a stated volume of approximately 355 cubic metres;
- children’s swimming pool with a stated volume of approximately 65 cubic metres;
- pool bar.
Additional Facilities
The hotel complex also includes:
- restaurants and catering facilities;
- conference halls;
- tennis court;
- basketball court;
- indoor and outdoor swimming pools;
- spa and wellness facilities with mineral water;
- extensive landscaped grounds;
- mature parkland approximately 30 years old.
The two hotels may be offered for sale together as a single hospitality complex or separately.