

Hotel for Sale in Varshets, Montana Province, Bulgaria
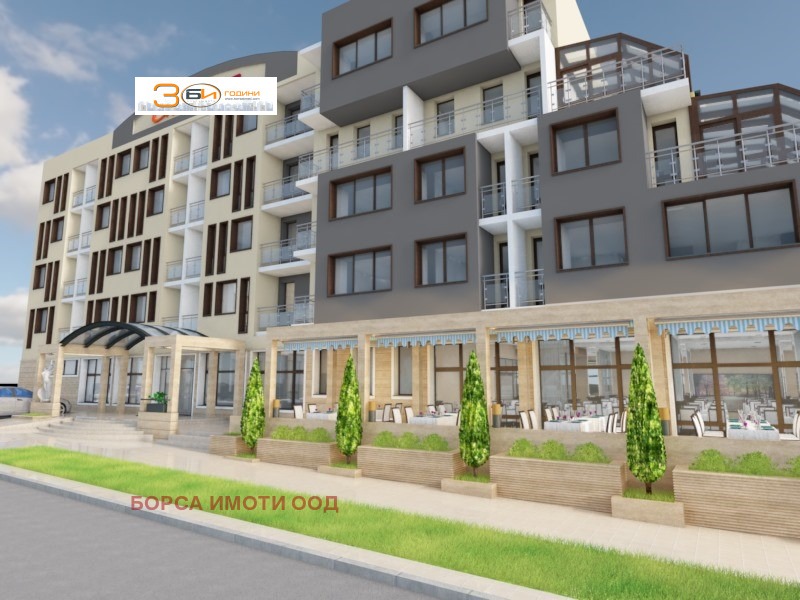
Hotel and Restaurant with Mineral Water Permit and Approved Extension Project for Sale in Varshets, Montana Province, Bulgaria
A hotel with a restaurant is offered for sale in Varshets, Montana Province, Bulgaria, situated on a principal street adjacent to the park.
Existing Buildings
The property comprises:
- an existing solid five-storey hotel building with a basement containing inventory stores and a boiler room;
- a single-storey restaurant with a dining hall and kitchen, with a basement beneath it containing inventory stores and laundry premises.
The stated total built-up area of the existing buildings is approximately 2,267 sq. m.
The buildings are stated to be non-operational and in need of repair. They are stated to be connected to electricity, water and sewerage.
Mineral Water Permit
The property is stated to hold a valid permit for the use of mineral water with an average daily flow rate of 0.6 litres per second and an annual water volume of 18,900 cu. m, for a term of 10 years.
Approved Project and Building Permit
A project has been prepared and approved, and a building permit issued, for an extension and reconstruction of the hotel building intended to satisfy the requirements for the construction, furnishing and equipping of hotels of a minimum three-star category. The project is stated to provide for the following.
- Removal of the restaurant dining hall and, in its place, the construction of a five-storey hotel wing with a basement, the new floors being connected to the floors of the existing hotel building.
- Reconstruction of the restaurant dining hall and its connection to the kitchen area and the hotel foyer.
- In the basement of the extension, a multifunctional hall for use as a night bar and discotheque and, during the day, as a training hall for up to 64 visitors.
- Demolition of the existing incomplete extension intended for a fitness facility and, in its place, the construction of a single-storey swimming pool extension with a basement containing plant rooms connected to the existing basement.
- In the existing hotel section, reconfiguration of the guest rooms from three rooms into two, each with a sanitary facility (bathroom with lavatory), producing 6 double rooms and 2 single rooms per floor; on the first and second floors, one of the double rooms on each floor is designated for persons with disabilities.
- In the newly designed five-storey extension: fourth floor — 3 double rooms; third floor — 3 double rooms, a relaxation area and a panoramic bar; second floor — 3 apartments with a winter garden; first floor — 6 double rooms. The rooms are designed with balconies and views towards the park.
- Heating by way of individual air-conditioning units.
- On the ground floor, retention of the hotel foyer for reception, together with a lobby bar, a manager’s office, a security room, a luggage room and lavatories. The foyer is designed with a direct connection to the restaurant and to the newly designed spa centre on the ground floor.
- In addition to the existing lift shaft with one lift, the construction of a second shaft for a second lift.
- In the basement of the existing hotel building, retention of the boiler room and fuel store, with heating to be provided by a new solid-fuel (pellet) boiler; the basement is also to accommodate a laundry with an ironing room connected to the lifts, and a fitness facility for up to 10 users connected to the spa centre.
- Restaurant section: a new dining hall for 116 visitors with a level for an orchestra or piano and lavatories accessible to persons with disabilities; the kitchen is retained, with provision for a waiters’ office, a hot kitchen and pastry kitchen, a wet buffet and waste premises connected to the dishwashing areas. The preparation premises are to be refurbished and premises for kitchen staff provided.
- Construction of a spa centre with a sauna, steam bath, contrast showers, relaxation rooms with heated loungers, a swimming pool measuring 12 by 5 m with a depth of 1.40 m, a children’s pool measuring 4 by 4 m with a depth of 0.50 m, showers, a jacuzzi for four persons, and sunbeds with side tables.
Structural System
The existing structure is stated to be monolithic skeleton-and-beam construction; the new structure is designed as beamless skeleton construction; the swimming pool structure is designed in steel.
Technical Indicators
- land plot: approximately 1,791 sq. m, stated to have minimal gradient and level difference;
- building density: 64.4%;
- intensity coefficient (Kint): 1.87;
- green area: 21%;
- built-up area of the building: approximately 1,125 sq. m;
- total built-up area (including basement): approximately 4,454 sq. m;
- single rooms: 7;
- double rooms: 36;
- apartments: 3;
- total beds: 83.
Price
The price and the terms of the transaction are stated to be subject to agreement.