

House Floor for Sale in Sofia, Center
Floor of a 1936 Brick House with Separate Entrance and Workshop near Serdika Metro for Sale in Sofia, Center, Bulgaria
A floor of a house in the old city centre – a multi-room apartment on the first floor above shops (the second floor in practice), under the attic. The brick building dates from 1936 and the floor has its own separate entrance. It is close to Todor Aleksandrov Blvd, Knyaginya Maria Luiza Blvd and Ekzarh Yosif Street, a short walk from Serdika metro station and near stops for trams 20, 21 and 22, buses 1, 12, 18 and 27 and night buses 1–4.
The floor and entrance have a footprint of about 120 sq. m, plus a workshop of about 50 sq. m. Layout: corridor, four separate rooms, a separate kitchen with dining area, two bathrooms, and a private entrance with vestibule and a solid metal staircase, plus a wooden staircase to the attic rooms.
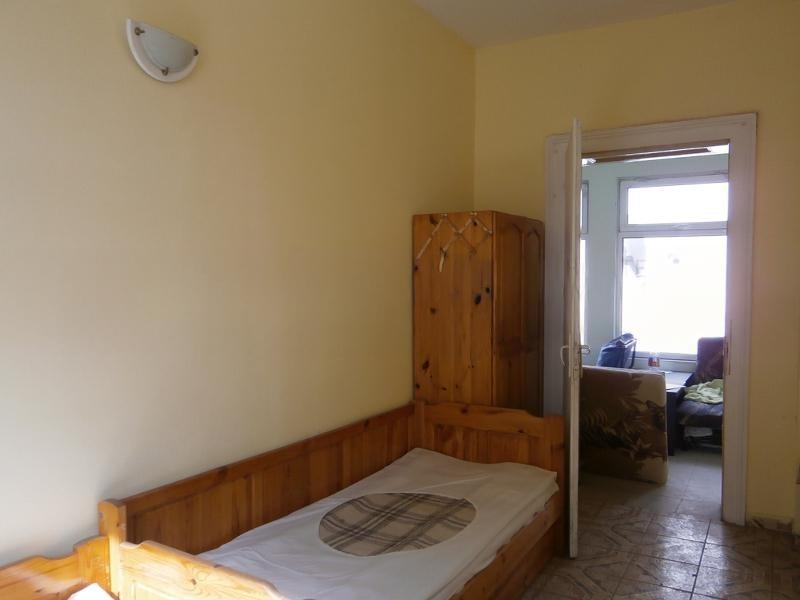
The bathrooms have ceramic tiles, the rooms have vinyl flooring, the walls are painted and the rooms have PVC windows. Ceilings are over three metres high. Heating is electric. The four rooms face west and the kitchen with dining area faces east.
The house has two floors plus attic rooms and a well-preserved facade. The floor comes with a share of the yard/plot. The roof has been repaired and does not leak. There is a landscaped inner courtyard with stone paving where you can park. The floor is sold together with the 50 sq. m workshop, which has been let as an office. The property is suitable as an investment and for renting out; the price is negotiable for serious buyers.
Property Details
- type: house floor
- floor area: approx. 120 sq. m plus 50 sq. m workshop
- 4 rooms, kitchen with dining area, 2 bathrooms
- ceilings over 3 m, separate entrance, courtyard parking
- near Serdika metro station
- price: €349,890