

House Floor for Sale in Sofia, Center
House Floor with Double Garage, Storage and Share of a 392 sq. m Plot with Development Potential for Sale in Sofia, Center, Bulgaria
A self-contained floor of a house with an area of 77 sq. m (62.67 sq. m per the title deed), together with a 22/30 share of the attic. It consists of two rooms, a kitchen, a corridor, a bathroom with toilet and a balcony, and needs complete renovation.
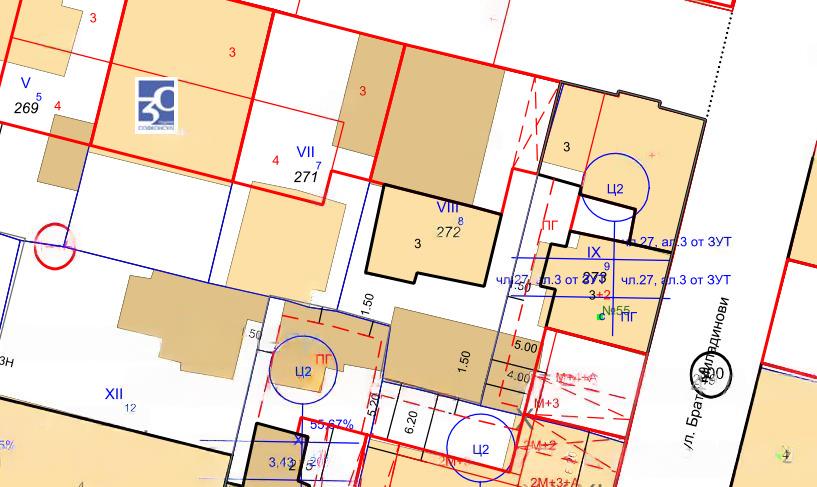
The sale also includes a double garage and storage with a total area of 61 sq. m, a 6/10 share of a separate 114 sq. m building fronting Pordim Street, and a 1/2 share of the 392 sq. m regulated plot. The remaining shares of the plot and the building can be bought from the municipality.
The building is solid, built in the 1920s with timber joist floors. Under the zoning plan, a new three-storey residential building with a total built-up area of about 600 sq. m is envisaged on the plot, while the existing three-storey house is retained.
Property Details
- type: house floor
- floor area: 77 sq. m plus share of attic
- double garage and storage: 61 sq. m
- 1/2 share of a 392 sq. m plot with approx. 600 sq. m development potential
- needs complete renovation
- price: €349,000