

House Floor for Sale in Stara Zagora, Center
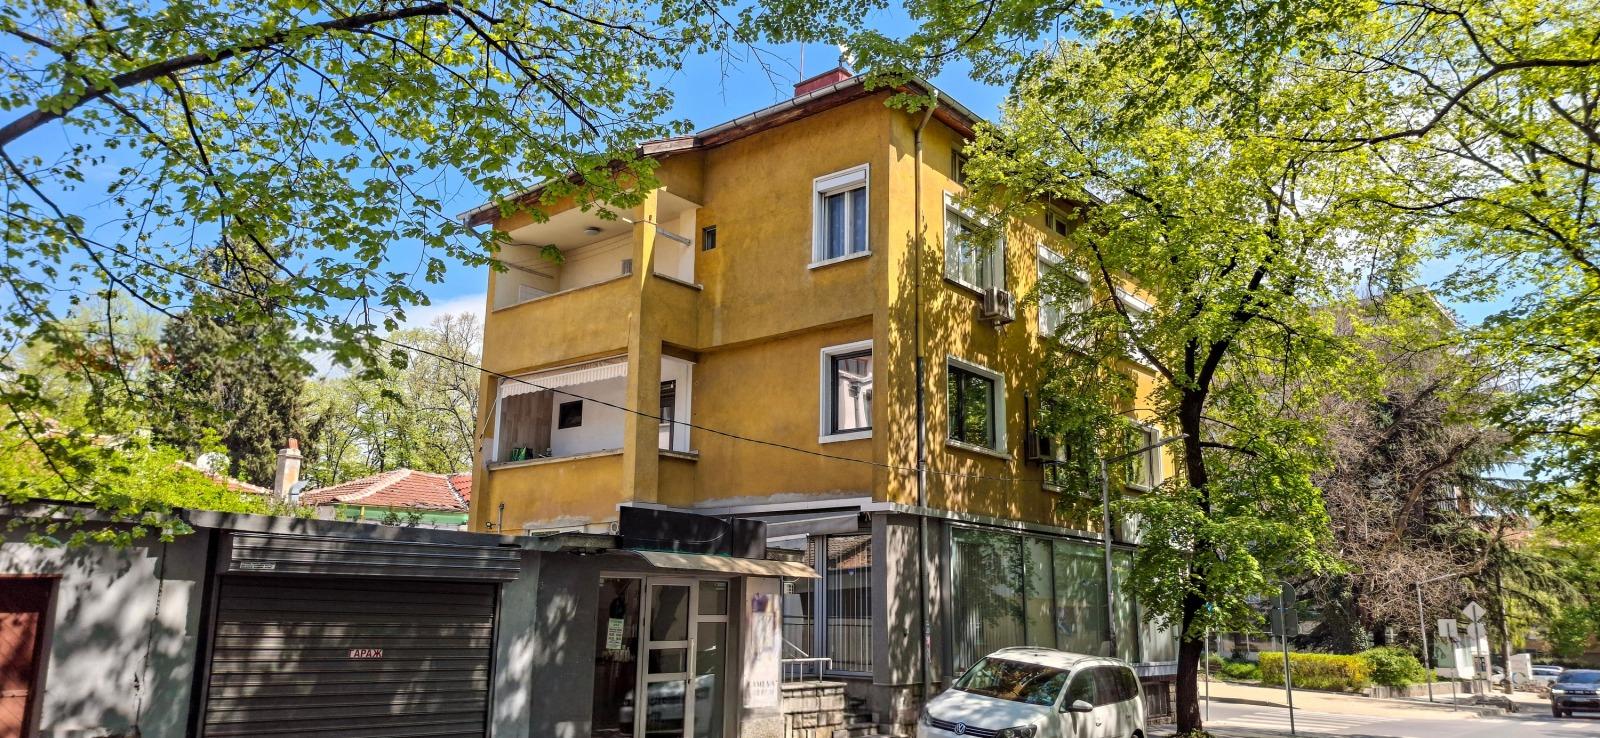
Entire Third Floor of a House with Attic, Cellar and Yard Share opposite the Vasil Levski Garden in Stara Zagora Centre for Sale in Stara Zagora Province, Bulgaria
An entire third floor of a house for sale directly from the owner, with no commission. The property is in a three-storey monolithic building and covers 144 sq. m, with a net living area of 121 sq. m. It comprises a bright, spacious living room with a separate kitchenette, two cosy bedrooms, a sitting room and two terraces. The toilet and the spacious bathroom are separate. A wide hallway with large built-in wardrobes leads to a large west-facing terrace. The home is mainly south-facing, and all windows have external roller shutters. The windows are wooden and would probably benefit from replacement with modern ones.
The property has gas heating. The roof has been fully renovated, and new sewerage and a new water connection to the mains have been installed. The building dates from 1989. The floor comes with a 40 sq. m attic that can be converted, a 40 sq. m cellar for extra storage and an undivided share of 110 sq. m of the 330 sq. m yard, with room for a children’s playground. In practice only two families will live in the building, on the second and third floors, as the ground floor has been converted into an office.
The property is in an easily accessible location in the central part of the city, opposite the garden with the Vasil Levski monument, close to schools, kindergartens, shops, Ayazmoto park and convenient public transport. A 24 sq. m garage can also be purchased separately. Parking next to the property is free.
Property Details
- type: entire third floor of a house (built 1989);
- total built-up area: 144 sq. m (121 sq. m net);
- plot/yard: 110 sq. m share of a 330 sq. m yard;
- bedrooms: 2;
- 40 sq. m attic, 40 sq. m cellar, optional 24 sq. m garage, no commission;
- price: €300,000.