

House Floor for Sale in Varna, Okrazhna bolnitsa-Generali
Six-Room House Floor with Attic Potential, Commercial Unit and Development Plan for up to Five Storeys near the Russian School for Sale in Varna, Varna Province, Bulgaria
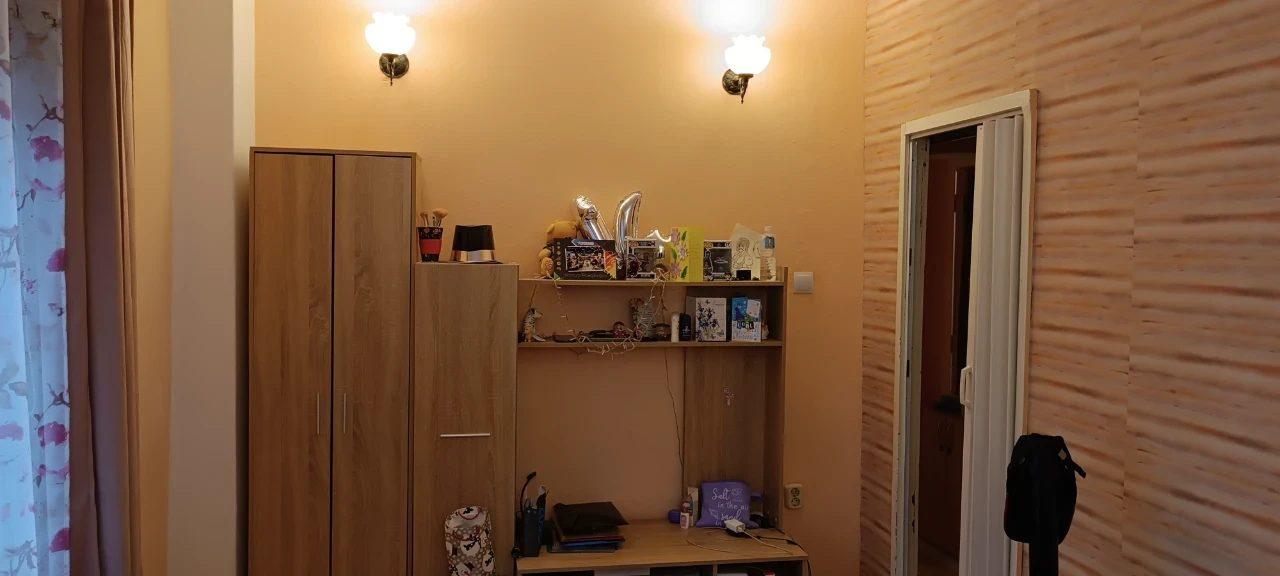
For sale is a floor of a house near the Russian School in Varna. The property consists of 6 rooms, a kitchenette, 2 bathrooms with toilets, a very wide corridor with 3 independent rooms and 2 walk-through rooms with a fitted kitchen, and a very large 24 sq. m pantry. There are 2 terraces, one of them 18 sq. m. The entrance to the floor is shared with only one other owner. It is currently divided into 2 dwellings with separate entrances and separate electricity and water accounts, and can be combined or used as it is.
There is an attic that can be converted into a 105 sq. m living space, with the option of creating 2 terraces, as there are 2 slabs outside this area. The lowest point of the attic is 1.00 m and the central part is 3.00 m high. The property comes with 200 sq. m of land as an undivided share of the whole 600 sq. m plot. Separately, there is a fully independent solid 28 sq. m building with its own electricity account, currently operating as a commercial unit and usable for any activity by the new owner. There is space for 3 parking spaces, with access from the street.
The property is suitable both for living and for an investor wishing to add floors or build new, as the zoning plan allows a building of up to 5 storeys. Sold directly by the owner; no agencies please.
Property Details
- type: house floor (currently two dwellings);
- total built-up area: 130 sq. m, plus a convertible 105 sq. m attic;
- plot/yard: 200 sq. m share of a 600 sq. m plot;
- rooms: 6;
- separate 28 sq. m commercial building; 3 parking spaces;
- zoning allows up to 5 storeys; sold by owner;
- price: €498,000.