

House for Sale in Aksakovo, Varna
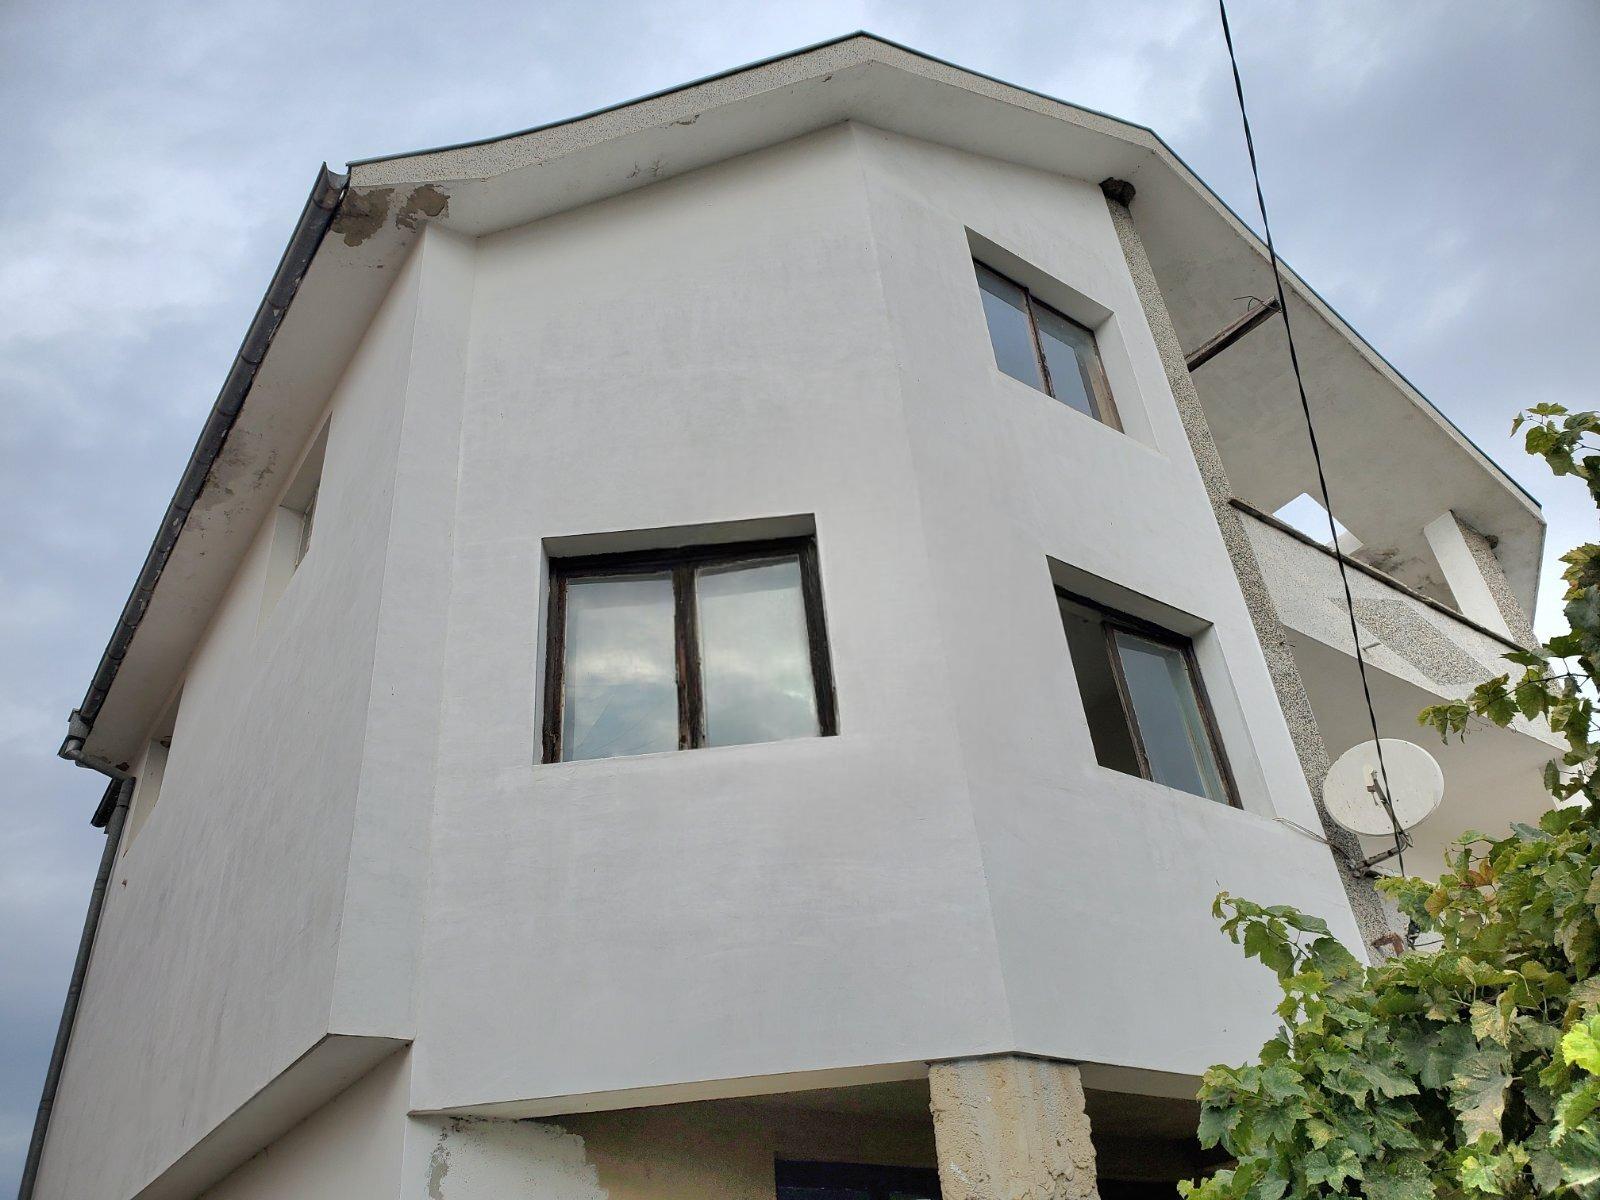
Three-Storey Solid House with Large Garage and 630 sq. m Plot in Aksakovo, 10 km from Varna
A solid three-storey house is for sale in the town of Aksakovo, Varna region. The house has a footprint of 92 sq. m and a total built-up area of 324 sq. m, on its own 630 sq. m plot.
First floor (92 sq. m): 5 sq. m entrance hall, 24 sq. m living room, 15 sq. m kitchen-dining room, 14 sq. m bedroom, 2 sq. m toilet, 4 sq. m bathroom, 9 sq. m stairwell and veranda. Second floor (107 sq. m): 9 sq. m entrance hall, 25 sq. m living room, 22 sq. m bedroom, 15 sq. m second bedroom, two terraces, 7 sq. m bathroom, pantry, laundry room and stairwell. Third floor (107 sq. m): open-plan attic floor that can be used as a separate home, with rooms laid out to the new owners’ needs. The three floors are linked by an internal stairwell, allowing use as three separate homes. The basement has an 18 sq. m cellar, and the plot includes a large 52 sq. m garage and a storage room intended as a boiler room.
The property is close to the centre of Aksakovo, 10 km from central Varna, 30 minutes from Dobrich and 40 minutes from Shumen. Nearby are the Vladislav Varnenchik district, a new multi-profile hospital under construction, shops, hypermarkets, schools and kindergartens. Spacious rooms, views, asphalt access and sewerage — with great investment potential, as it can be divided into three separate units for rental or resale. Suitable for two or three families.
Property Details
- Location: Aksakovo, 10 km from Varna
- Solid three-storey house
- Total built-up area: 324 sq. m
- Plot: 630 sq. m
- 3 bedrooms, 2 bathrooms + toilet, 2 living rooms
- Open-plan attic floor: 107 sq. m
- Cellar: 18 sq. m
- Large garage: 52 sq. m + storage/boiler room
- Can be divided into 3 separate homes
- Asphalt access, sewerage, views
- Price: €299,990