

House for Sale in Aksakovo, Varna
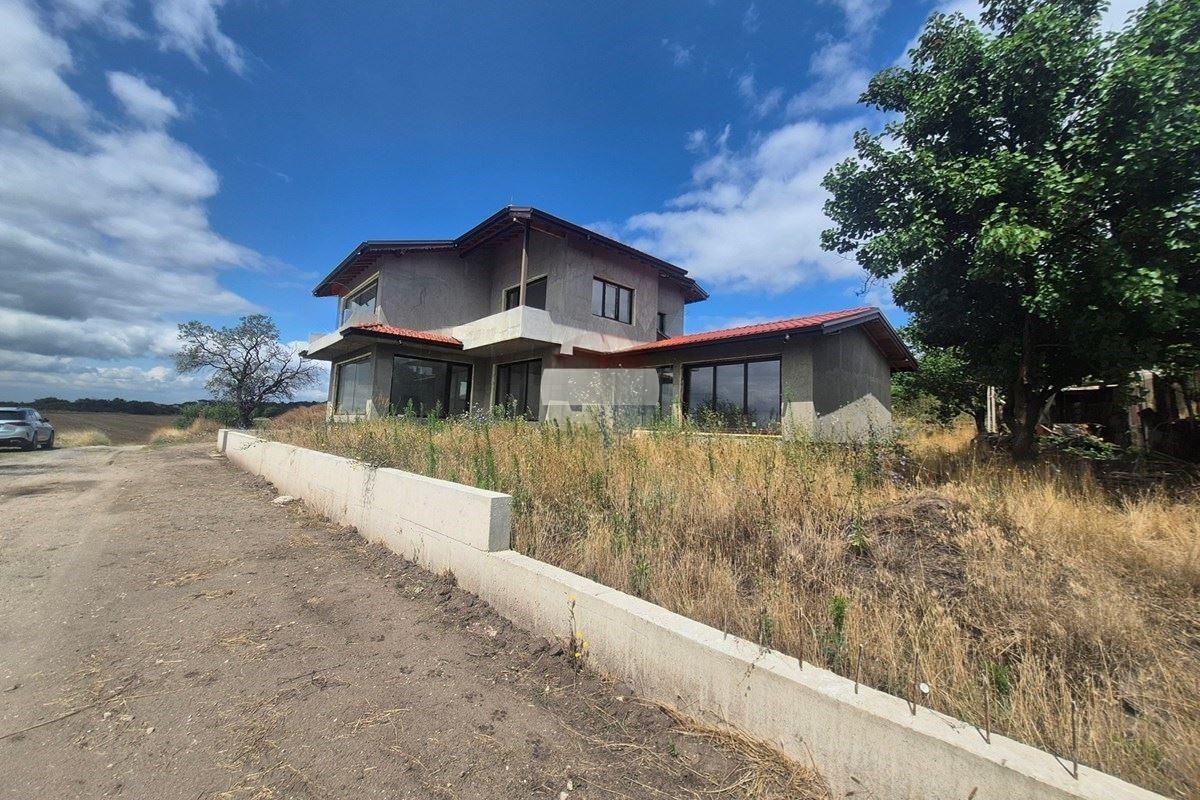
New Two-Storey Three-Bedroom House with Summer Kitchen and 600 sq.m Yard in Aksakovo, Varna Province, Bulgaria
A newly built detached house in Aksakovo with a built-up area of 242.98 sq.m on two floors, at Act 14 stage and finished to BDS standard. The first level has a spacious living room with dining and kitchen area (40.7 sq.m), a bedroom (14.6 sq.m), a bathroom, a separate toilet and a laundry room. Upstairs are bedroom 1 (16.4 sq.m) with dressing room, en-suite bathroom and terrace, bedroom 2 (13.9 sq.m) with dressing room and terrace, bedroom 3 (14.6 sq.m) with dressing room, and a bathroom with toilet. A 38.40 sq.m summer kitchen with heated connection stands next to the house, and there is a 16.20 sq.m cellar. Materials are high-class, with 10 cm thermal insulation and five-chamber windows. A heat pump underfloor heating system is installed, and the pitched roof has high-class tiles. The level 600 sq.m yard has a place for a septic tank and a well and borehole with permits. A bus stop and kindergarten are about 300 m away, with all-season gravel road access.
Property Details
- type: new detached house;
- built-up area: 242.98 sq.m;
- yard: 600 sq.m;
- bedrooms: 4;
- bathrooms: 3;
- floors: 2;
- condition: Act 14, finished to BDS standard;
- heating: heat pump underfloor heating;
- extras: 38.40 sq.m summer kitchen, 16.20 sq.m cellar, well and borehole;
- location: Aksakovo, Varna Province;
- price: €251,200.