

House for Sale in Asenovgrad, Plovdiv
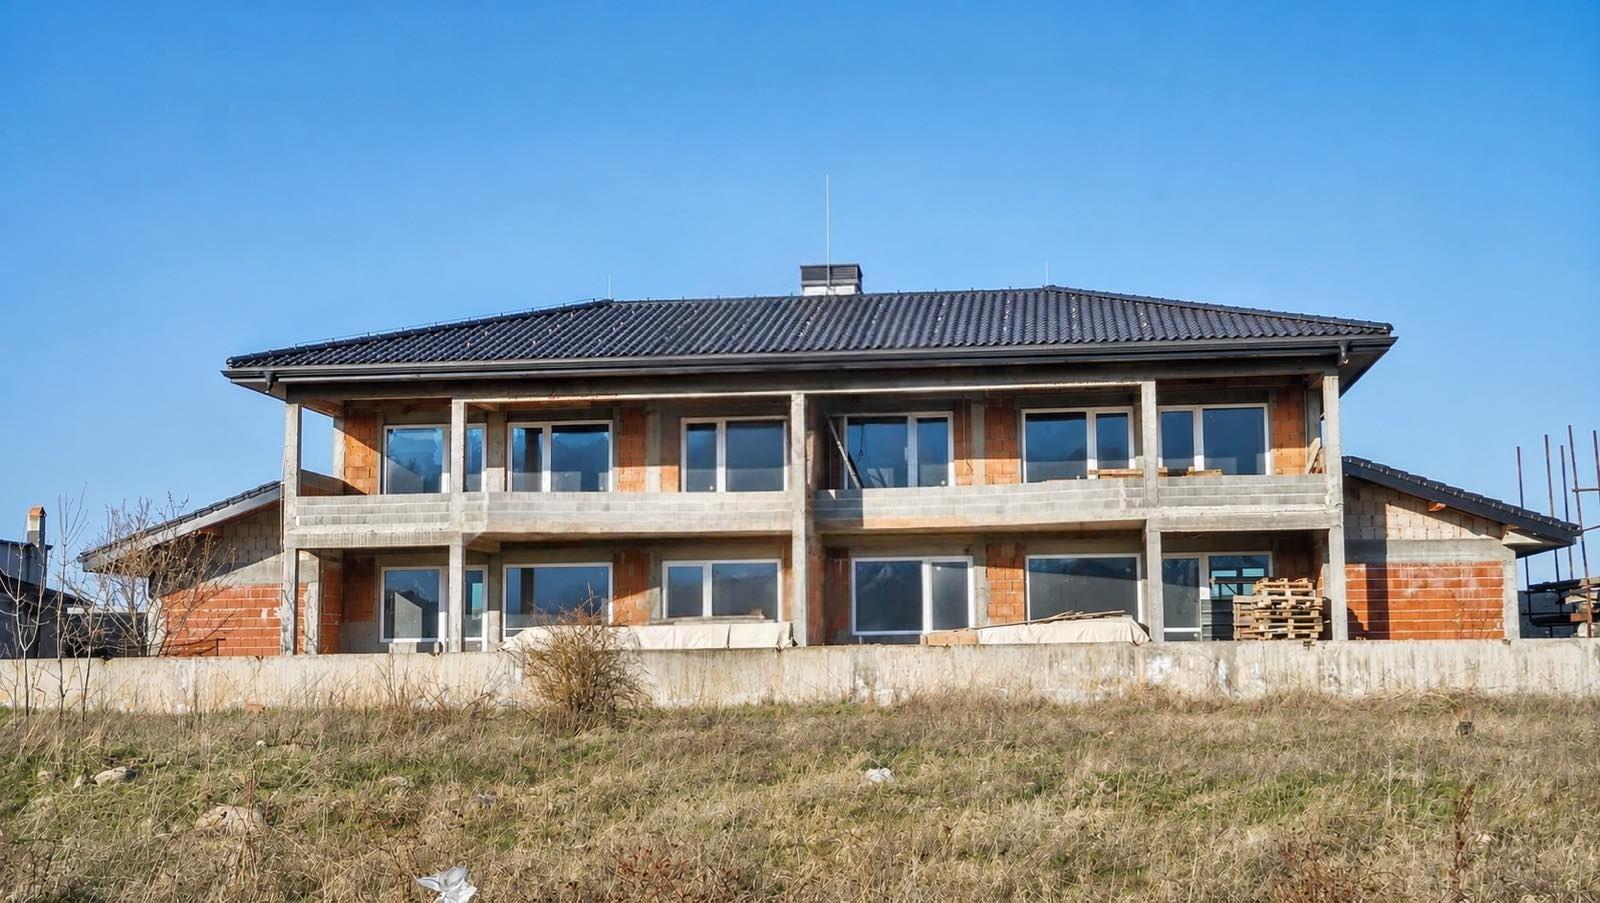
Three-Storey House with Garage, Tavern Basement, Attic and 460 sq.m Yard in Asenovgrad, Plovdiv Province, Bulgaria
Modern three-storey house after Act 14 with 383 sq.m of built-up area, a 20 sq.m garage and a 460 sq.m yard in the quiet Iztok district of Asenovgrad, attached to a mirror-image neighbouring property. The basement (70 sq.m) has a 50 sq.m tavern, two storerooms and the stairs. The first floor (102 sq.m) has a living room with kitchen and dining area (42 sq.m), an entrance hall, a bathroom with toilet, a bedroom or study and a 32 sq.m veranda. The second floor (110 sq.m) has three bedrooms of 15 sq.m each, a wide corridor, two bathrooms with toilets, a storeroom and a 26 sq.m panoramic terrace, and there is an 80 sq.m habitable attic. The yard has a barbecue corner, green areas and an equipped outdoor bathroom with toilet. Construction includes triple-glazed PVC windows, ceramic roof tiles, a metal bolted frame, Wienerberger brick and concrete floor slabs. A bus stop, kindergarten, school, shops and parks are nearby, and the agency offers help with bank financing.
Property Details
- type: three-storey house;
- built-up area: 383 sq.m;
- yard: 460 sq.m;
- bedrooms: 4;
- bathrooms: 3 plus outdoor bathroom;
- floors: basement, two floors and habitable attic;
- stage: after Act 14;
- extras: 20 sq.m garage, 50 sq.m tavern, panoramic terrace, barbecue corner;
- location: Iztok district, Asenovgrad, Plovdiv Province;
- price: €258,000.