

House for Sale in Balchik, Dobrich
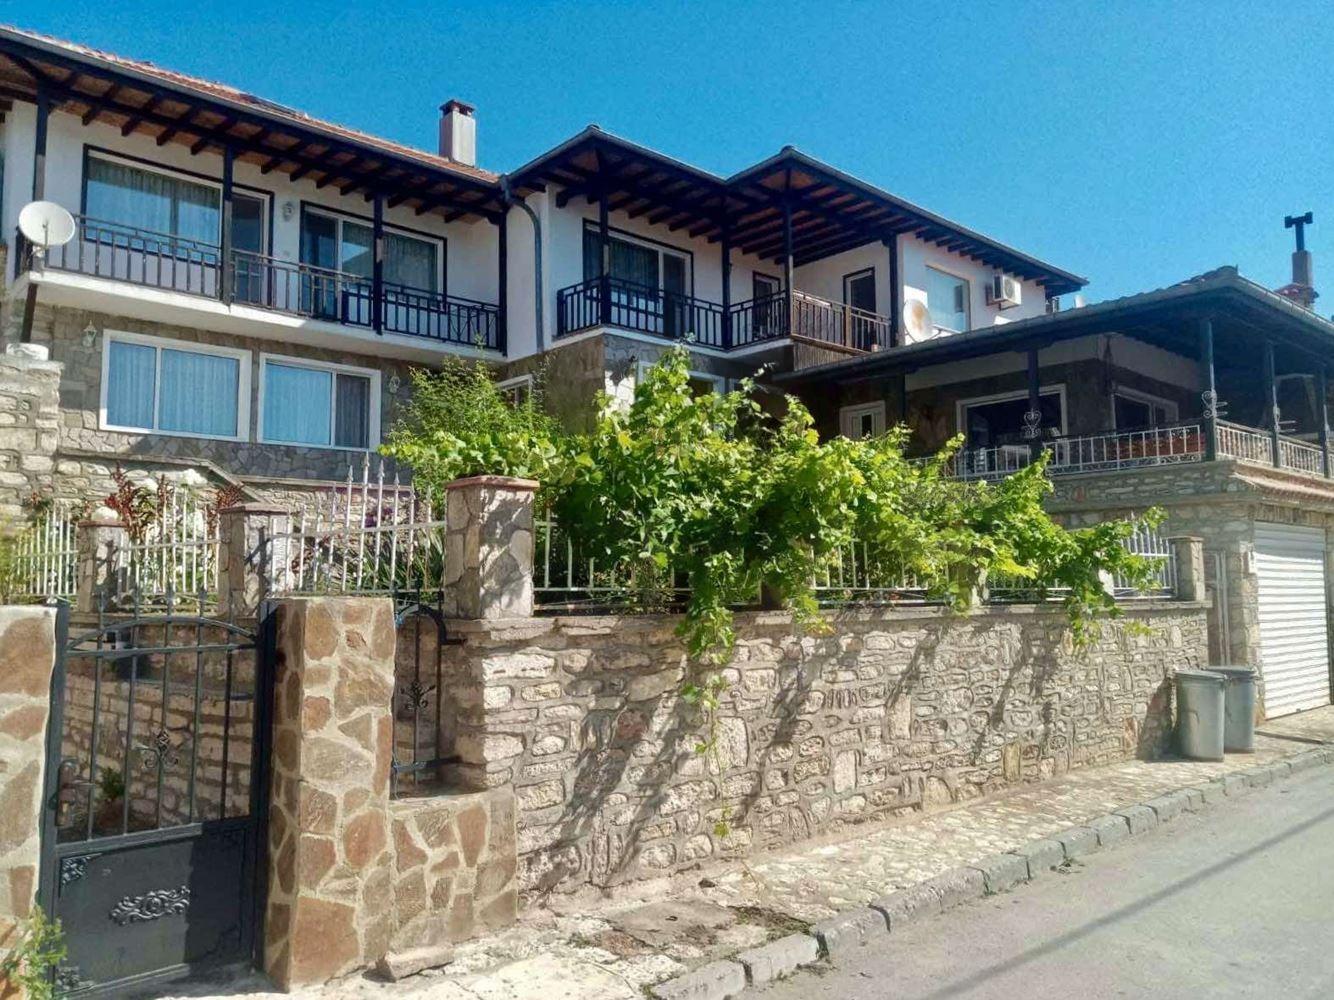
Stone-Clad Two-Storey House of 360 sq. m with Sea Views and Two Garages in Central Balchik
New reduced price! A beautiful, uncompromisingly built two-storey house with a total built-up area of 360 sq. m on its own 411 sq. m plot in a great location in Balchik. The house is fully enclosed by a 70 cm-wide wall of the prized local Balchik stone, with a 10 cm gap filled with mineral wool between the stone and the brick walls, allowing constant air circulation and guaranteeing no damp. A key advantage of such “breathing” houses is that the stone heats and cools slowly, retaining warmth for a long time.
The house has quality insulation and windows, two garages, a 70 sq. m veranda and a very attractive, solid stone barbecue. Every wooden element and door, including the staircase and floors, is made of imported natural wood. It is sold with existing furnishings and has been maintained with great care.
The first level has a spacious living room, a kitchen and a separate dining room, a bathroom with toilet, a utility room and internal access to the pellet storage room with the pellet boiler. The second level has three bright, spacious bedrooms, a guest room, a bathroom with toilet and two terraces with outstanding sea views; a stone-built exit also leads to a lovely veranda behind the house. The other half of the house is arranged for rental, with two bedrooms each with its own bathroom, and a terrace. The yard is well kept and planted with many roses. The house is in the central part of town, yet on a very quiet street.
Property Details
- Location: central Balchik, quiet street
- Total built-up area: 360 sq. m
- Plot: 411 sq. m
- Clad in local Balchik stone with ventilated insulation
- 6 bedrooms + guest room (incl. rental section with 2 en-suite bedrooms)
- Living room, separate kitchen and dining room
- Terraces with stunning sea views
- Veranda: 70 sq. m; stone barbecue
- Two garages
- Pellet boiler heating
- Natural wood floors, staircase and doors
- Sold furnished
- Price: €299,000