

House for Sale in Balkantsi, Veliko Tarnovo
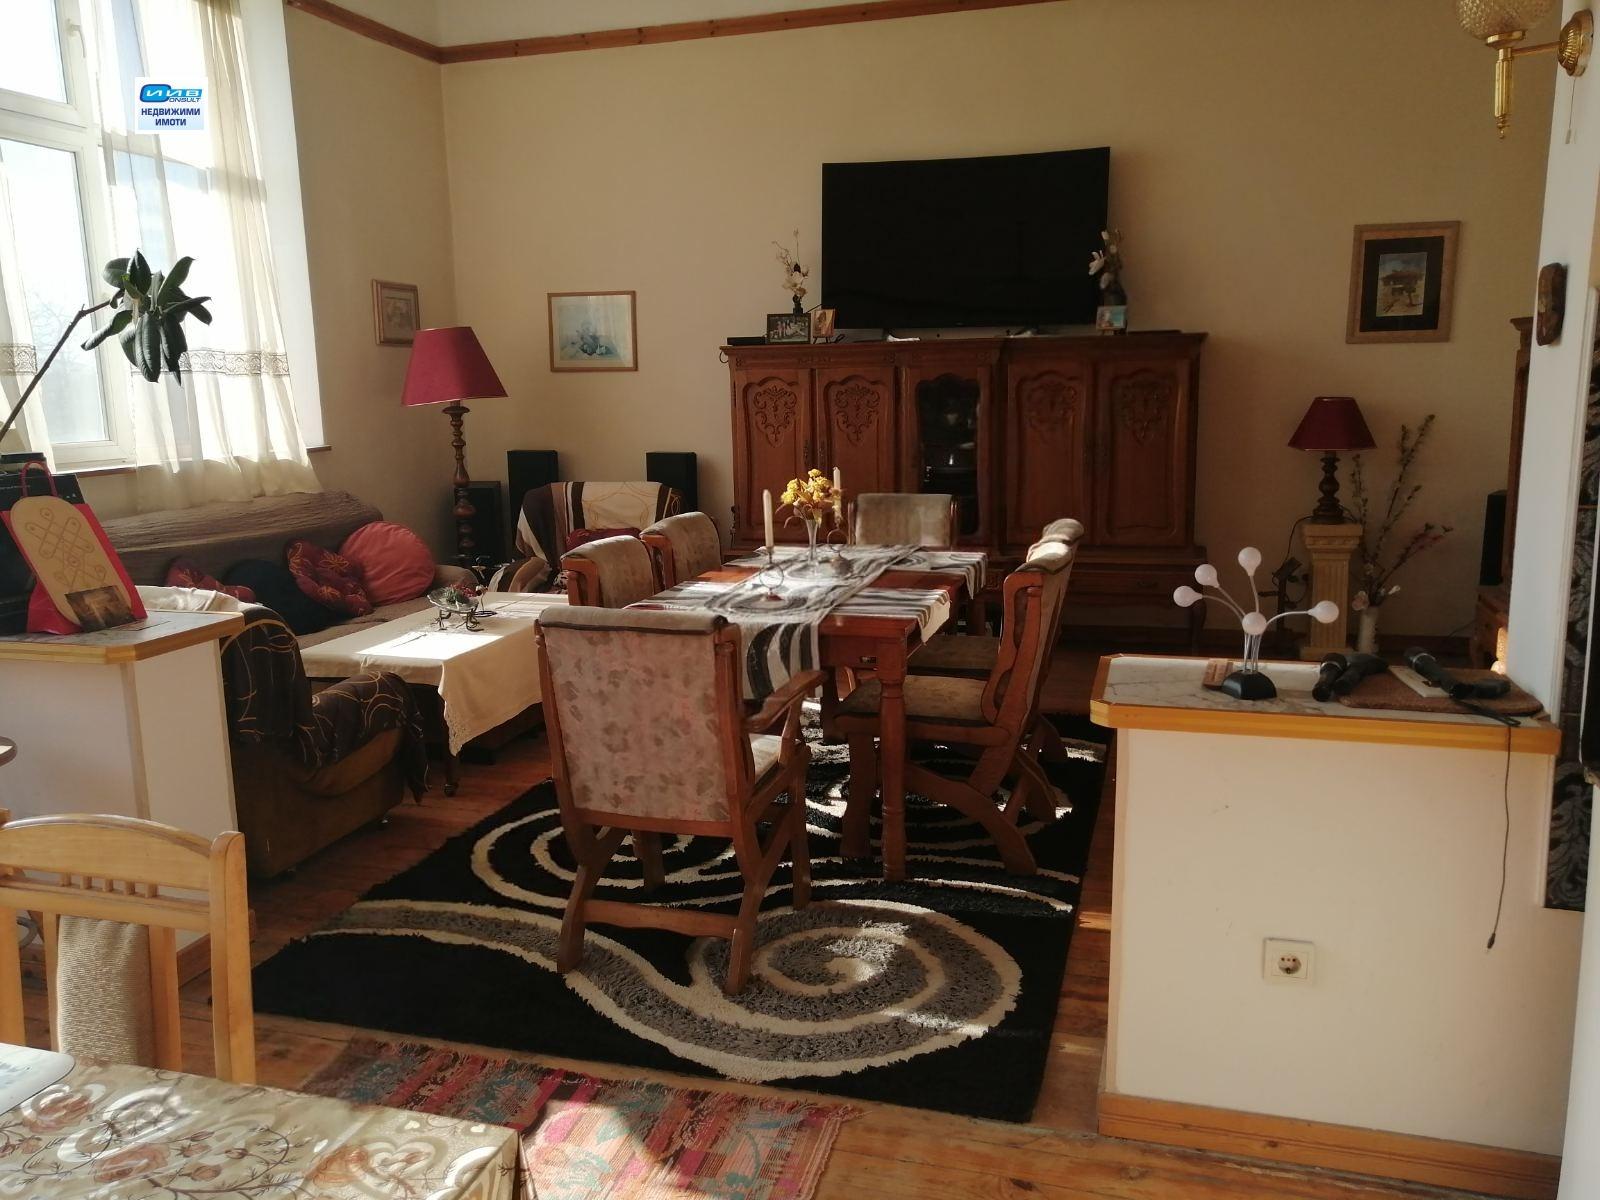
Three-Storey 1,000 sq.m Building with Renovated Floors, Barbecue Area and 7,200 sq.m Plot in Balkantsi, Veliko Tarnovo Province, Bulgaria
A property with business potential: a unique estate for own use or business projects in an ecologically clean, semi-mountainous area with fresh air and greenery, about 40 km from Veliko Tarnovo in the village of Balkantsi, 3–4 km from the main Sofia–Varna road. On a 7,200 sq.m plot stands a solid three-storey brick building with a total built-up area of about 1,000 sq.m. The first and second floors are renovated to modern standards and fully usable; the ground floor needs renovation. First floor: entrance hall, large corridor, spacious living room with garden view, dining room with kitchen, a second large lounge with small kitchen, bathroom and toilet, storeroom and workshop, and a wide staircase to the garden. Second floor: three large bedrooms each with en-suite bathroom, two bedrooms sharing a bathroom, and a wide corridor. PVC windows, skimmed and painted walls, wooden floorboards and solid-wood interior doors. Next to the building is a roughly 50 sq.m barbecue area with large dining space and open kitchen, plus a base for a summer outdoor pool. Two entrances, one wide enough for vehicles; mature conifers and deciduous trees; a roof of about 500 sq.m suitable for solar panels; a transformer station on site; video surveillance.
Property Details
- type: three-storey building (two floors renovated);
- total built-up area: approx. 1,000 sq.m;
- plot: 7,200 sq.m;
- bedrooms: 5 (3 en-suite);
- bathrooms: 5;
- extras: two lounges, workshop, 50 sq.m BBQ area, pool base, transformer, video surveillance;
- location: Balkantsi, 40 km from Veliko Tarnovo;
- price: €230,000.