

House for Sale in Bansko, Blagoevgrad
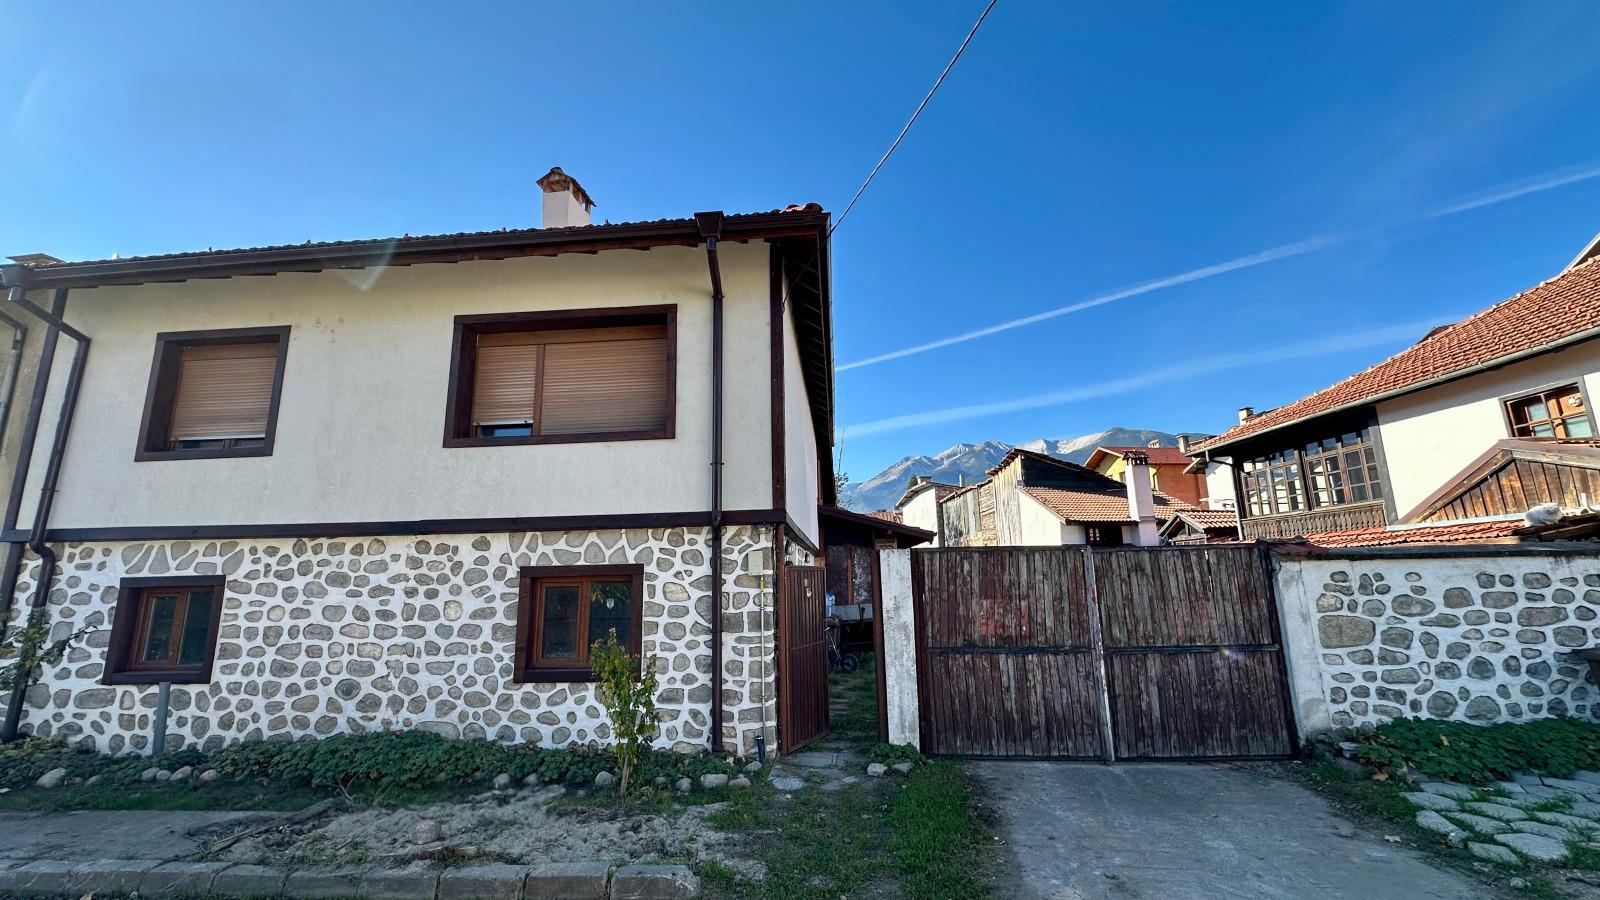
Renovated Two-Storey Guest House with 8 Bathrooms near the Centre and Gondola Lift in Bansko
A two-storey house in a perfect location — in the residential part of Bansko, close to the centre and the gondola lift, on a quiet street. Each floor has a total built-up area of 98 sq. m, plus a converted loft of about 55 sq. m.
A summer kitchen with a footprint of 72.50 sq. m has been built in front of the house under a building permit; it is a single-storey extension connected to the ground-floor foyer, intended as a large living room with kitchen (tavern). Beneath it is a 37 sq. m cellar (with a certificate of tolerance), accessible from the tavern. The house is planned as a guest house: the first floor has three rooms, each with a small bathroom; the second floor also has three rooms with bathrooms; and the attic is an open-plan studio (up to 4 beds) with a bathroom.
The main building has been fully renovated: completely new roof, 10 cm EPS insulation on the second floor, stone and mineral wool insulation in the loft, all-new plumbing, new three-phase electrical installation, TV and internet wiring, and a heating system with radiators in all rooms. It can be connected to Bansko’s district heating (a connection shaft is in front of the building) or fitted with its own heat pump. The first floor has a technical room with heating and hot water equipment (without buffer tank), and piping has been laid to the south roof slope for solar water heating panels. The 8 bathrooms are tiled but without sanitary ware and fittings installed. All rooms have PVC windows; the second floor has external roller shutters, and the attic studio has Velux roof windows. Flooring is wooden boards in 4 rooms and the attic studio, laminate in two first-floor rooms and tiles in the corridors.
The tavern (living-kitchen) is at shell stage, with a new timber roof structure and walls; electricity, water and heating are routed, and wooden double-glazed windows are available but not installed. The cellar is dry, with a concrete floor and no finishing, and could be used as a sauna/spa, wine cellar or storage. The yard has a linear rainwater drainage system and parking for 3 to 4 cars; there is a foundation for a summer kitchen/barbecue or outdoor sauna with sewerage, water and three-phase power. The yard needs final landscaping and is enclosed on all sides by stone walls; new timber has been prepared for cladding the gate and yard door. The plot size, the position of the existing building and the planning parameters (FAR 1, cornice height 7.5 m, density 50%) allow for another building on the plot. No commission from the buyer.
Property Details
- Location: residential part of Bansko — near the centre and the gondola lift
- Two floors of 98 sq. m each + converted loft of approx. 55 sq. m
- Planned as a guest house: 6 rooms + attic studio, 8 bathrooms
- Fully renovated: new roof, insulation, plumbing, three-phase wiring, radiators
- Option to connect to district heating or a heat pump
- Tavern extension: 72.50 sq. m (shell stage)
- Cellar: 37 sq. m
- Parking for 3–4 cars
- Plot: 552 sq. m; yard: 377 sq. m
- Room to build a second building on the plot
- No commission from the buyer
- Price: €299,990