

House for Sale in Belashtitsa, Plovdiv
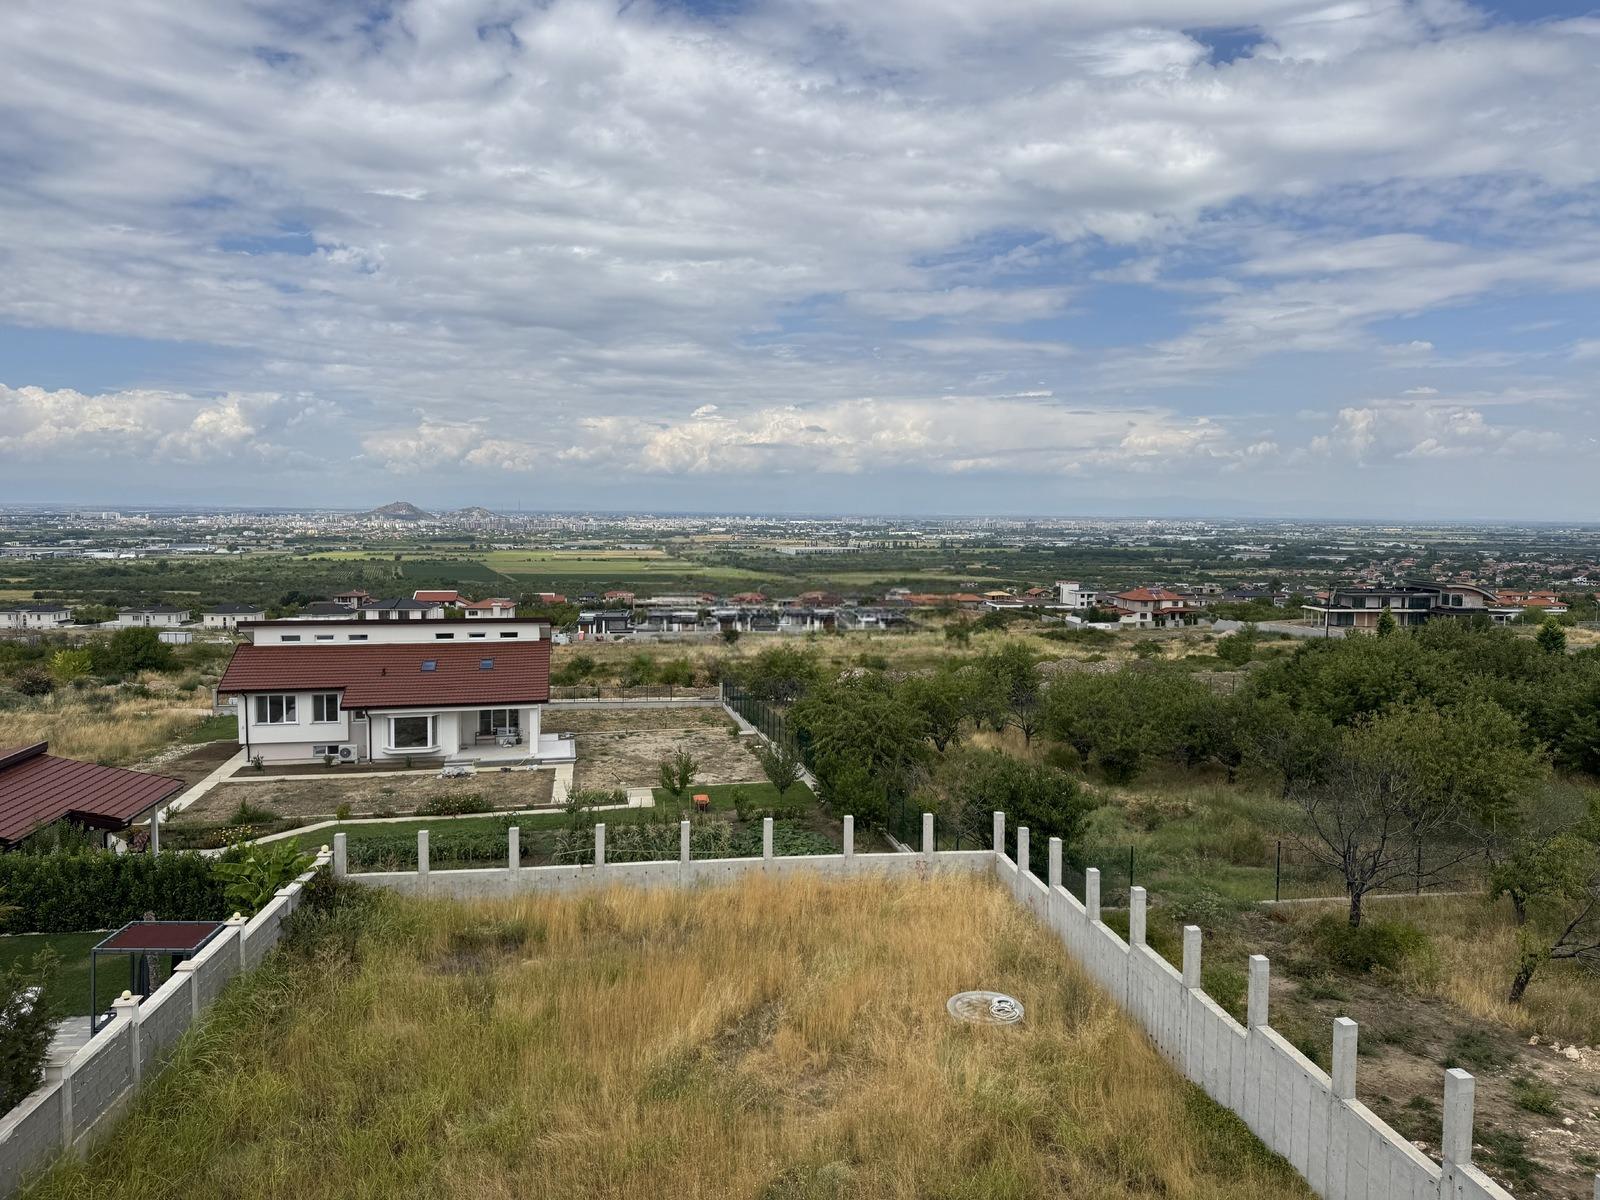
Three-Storey House on a 1,300 sq. m Plot in Belashtitsa for Sale in Plovdiv Province, Bulgaria
A spacious three-storey house with a total built-up area of 835 sq. m on its own 1,300 sq. m plot, in a picturesque location offering maximum comfort for modern living. Level one: living room with kitchenette opening onto a large, wide veranda, a study/bedroom, a gym, a wine cellar, a bathroom with WC, a laundry room and service rooms. Level two: a huge living room with dining area and kitchen, and a bedroom with dressing room and a 50 sq. m terrace. Level three: three large bedrooms, each with en-suite bathroom and dressing room, all opening onto a large terrace.
The house is in a very well-connected location close to main roads, with full asphalt access, yet in a quiet, peaceful area. It offers spacious, high, bright rooms that can be personalised, large panoramic terraces on every floor with impressive views of nature and the city lights, covered garages for several cars with extra storage, and a large, beautifully landscaped yard with room for a pool. The house is sold at Act 14, with the option of completion to Act 16.
Property Details
- type: three-storey detached house;
- total built-up area: 835 sq. m;
- plot: 1,300 sq. m;
- bedrooms: 5;
- gym and wine cellar;
- covered garages;
- status: Act 14 (Act 16 optional);
- price: €668,000.