House for Sale in Belashtitsa, Plovdiv - 419 m², ID 54514398
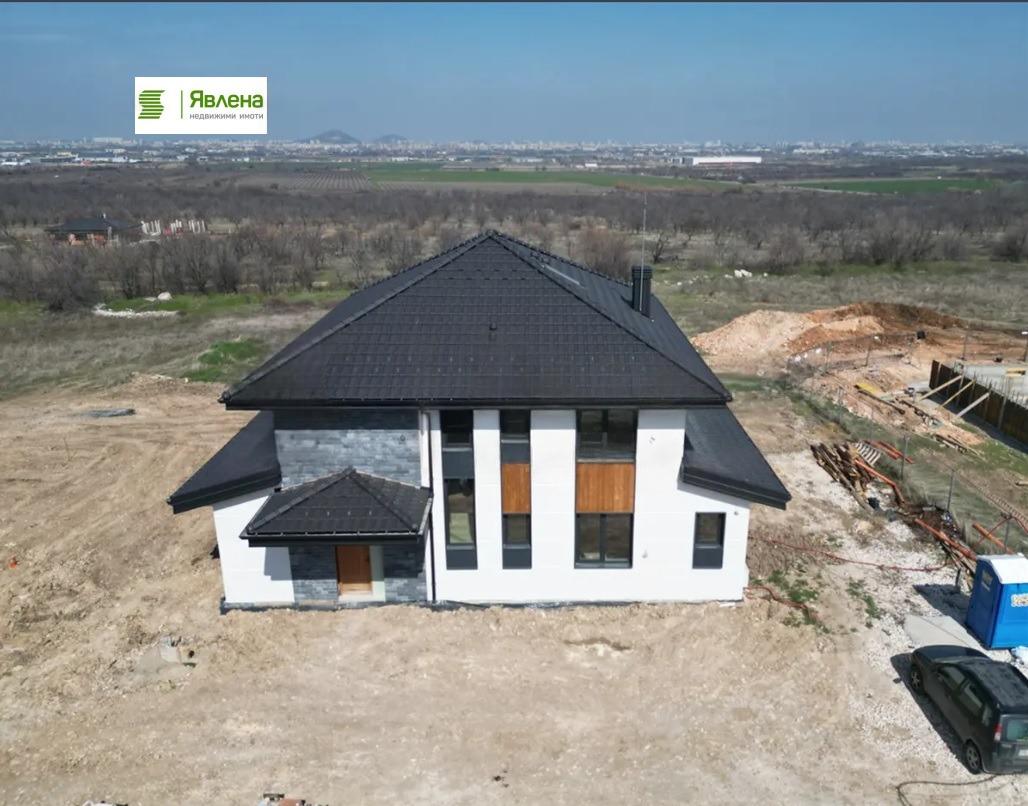
New House with 360-Degree Panoramic Views in Belashtitsa for Sale in Plovdiv Province, Bulgaria
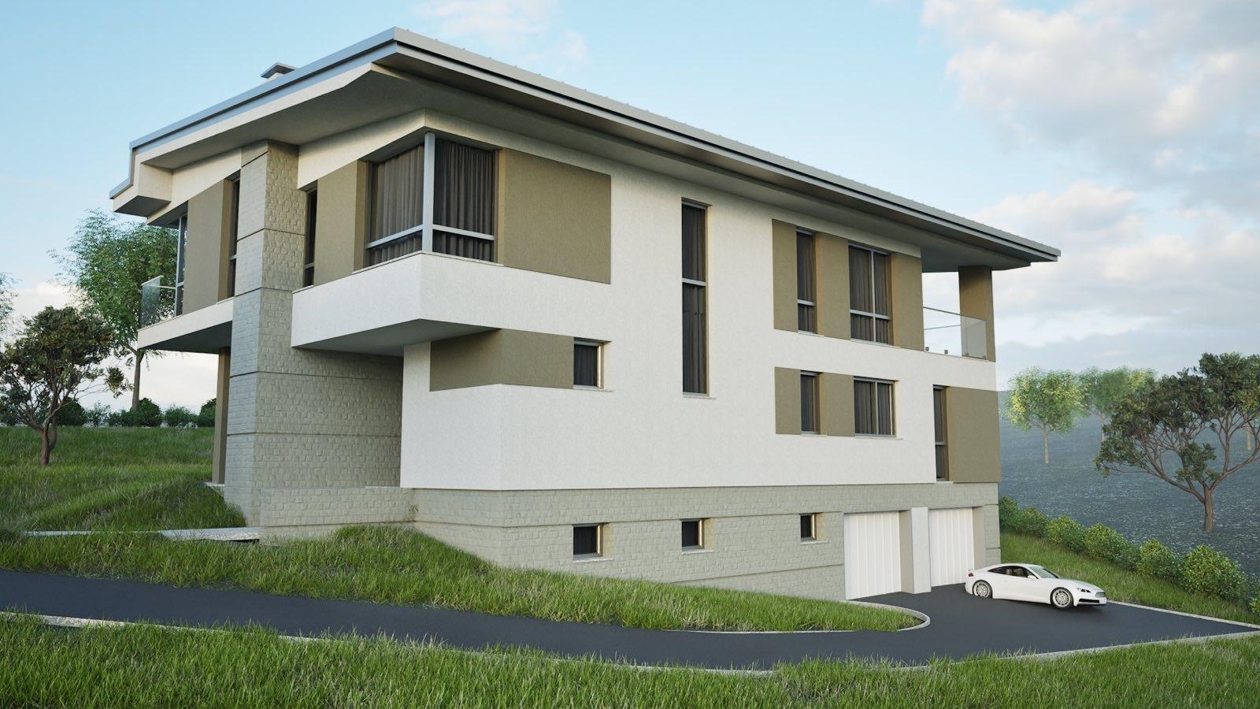
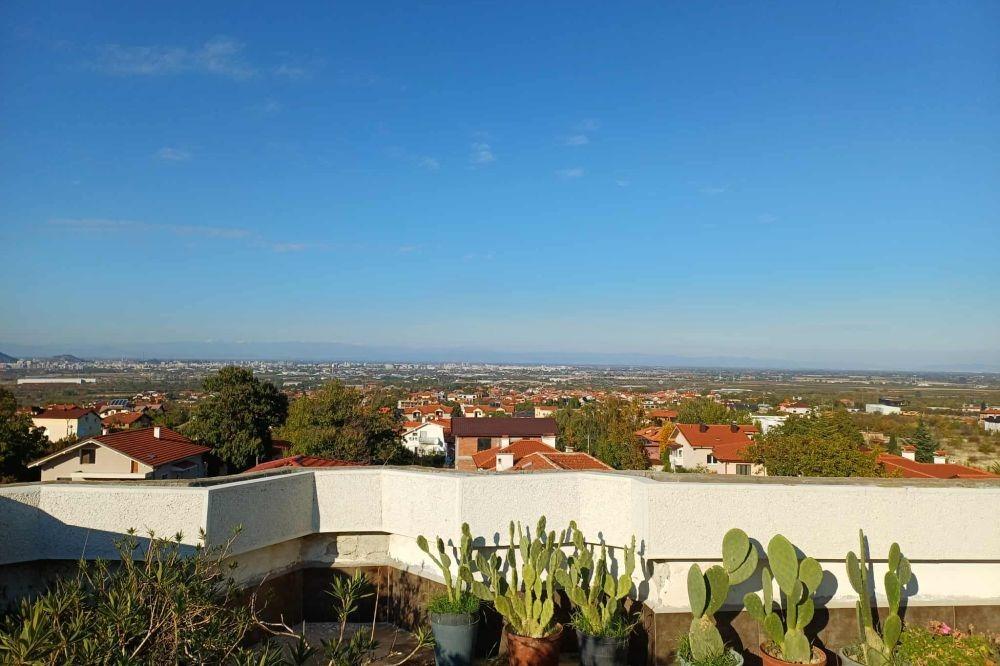
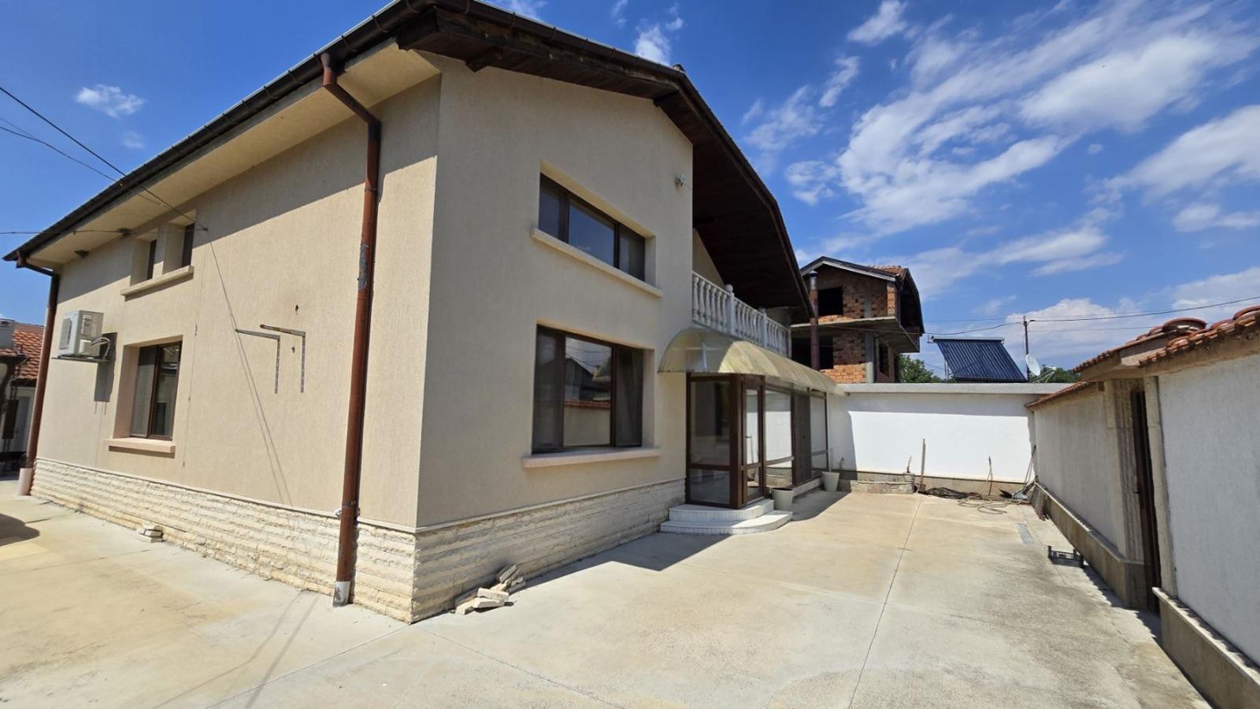
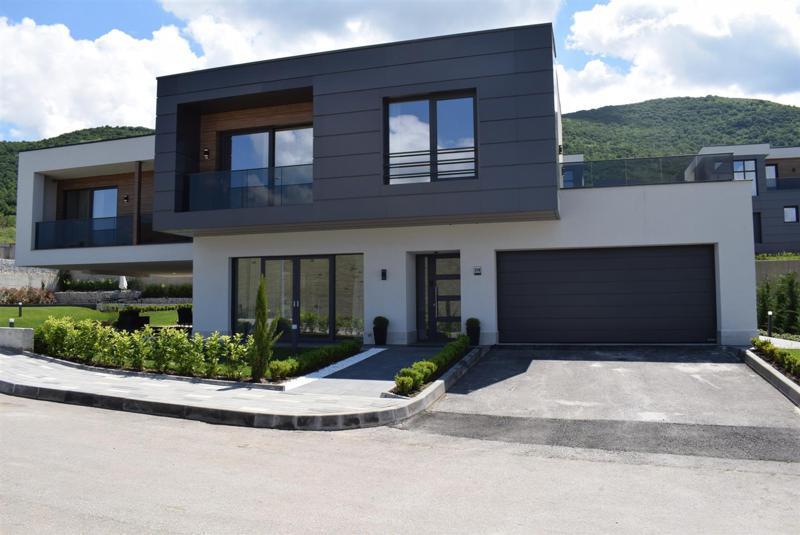
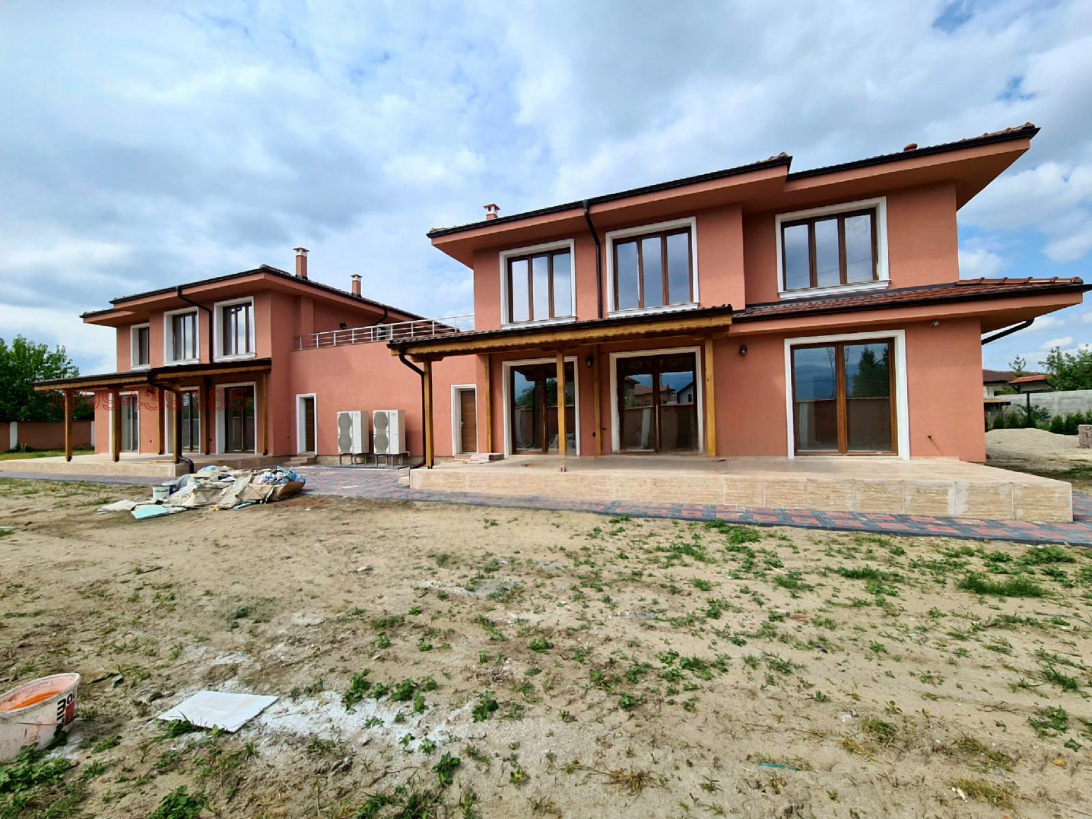
A two-storey house with Act 16 in the village of Belashtitsa, offering 360-degree panoramic views, on an 844 sq. m plot. The total built-up area of 419 sq. m is spread over two floors and a habitable attic. The facade combines natural stone, thermo-wood and aluminium composite; there are 3 bathrooms, a technical room, a 30 sq. m covered veranda and two terraces off the second-floor bedrooms.
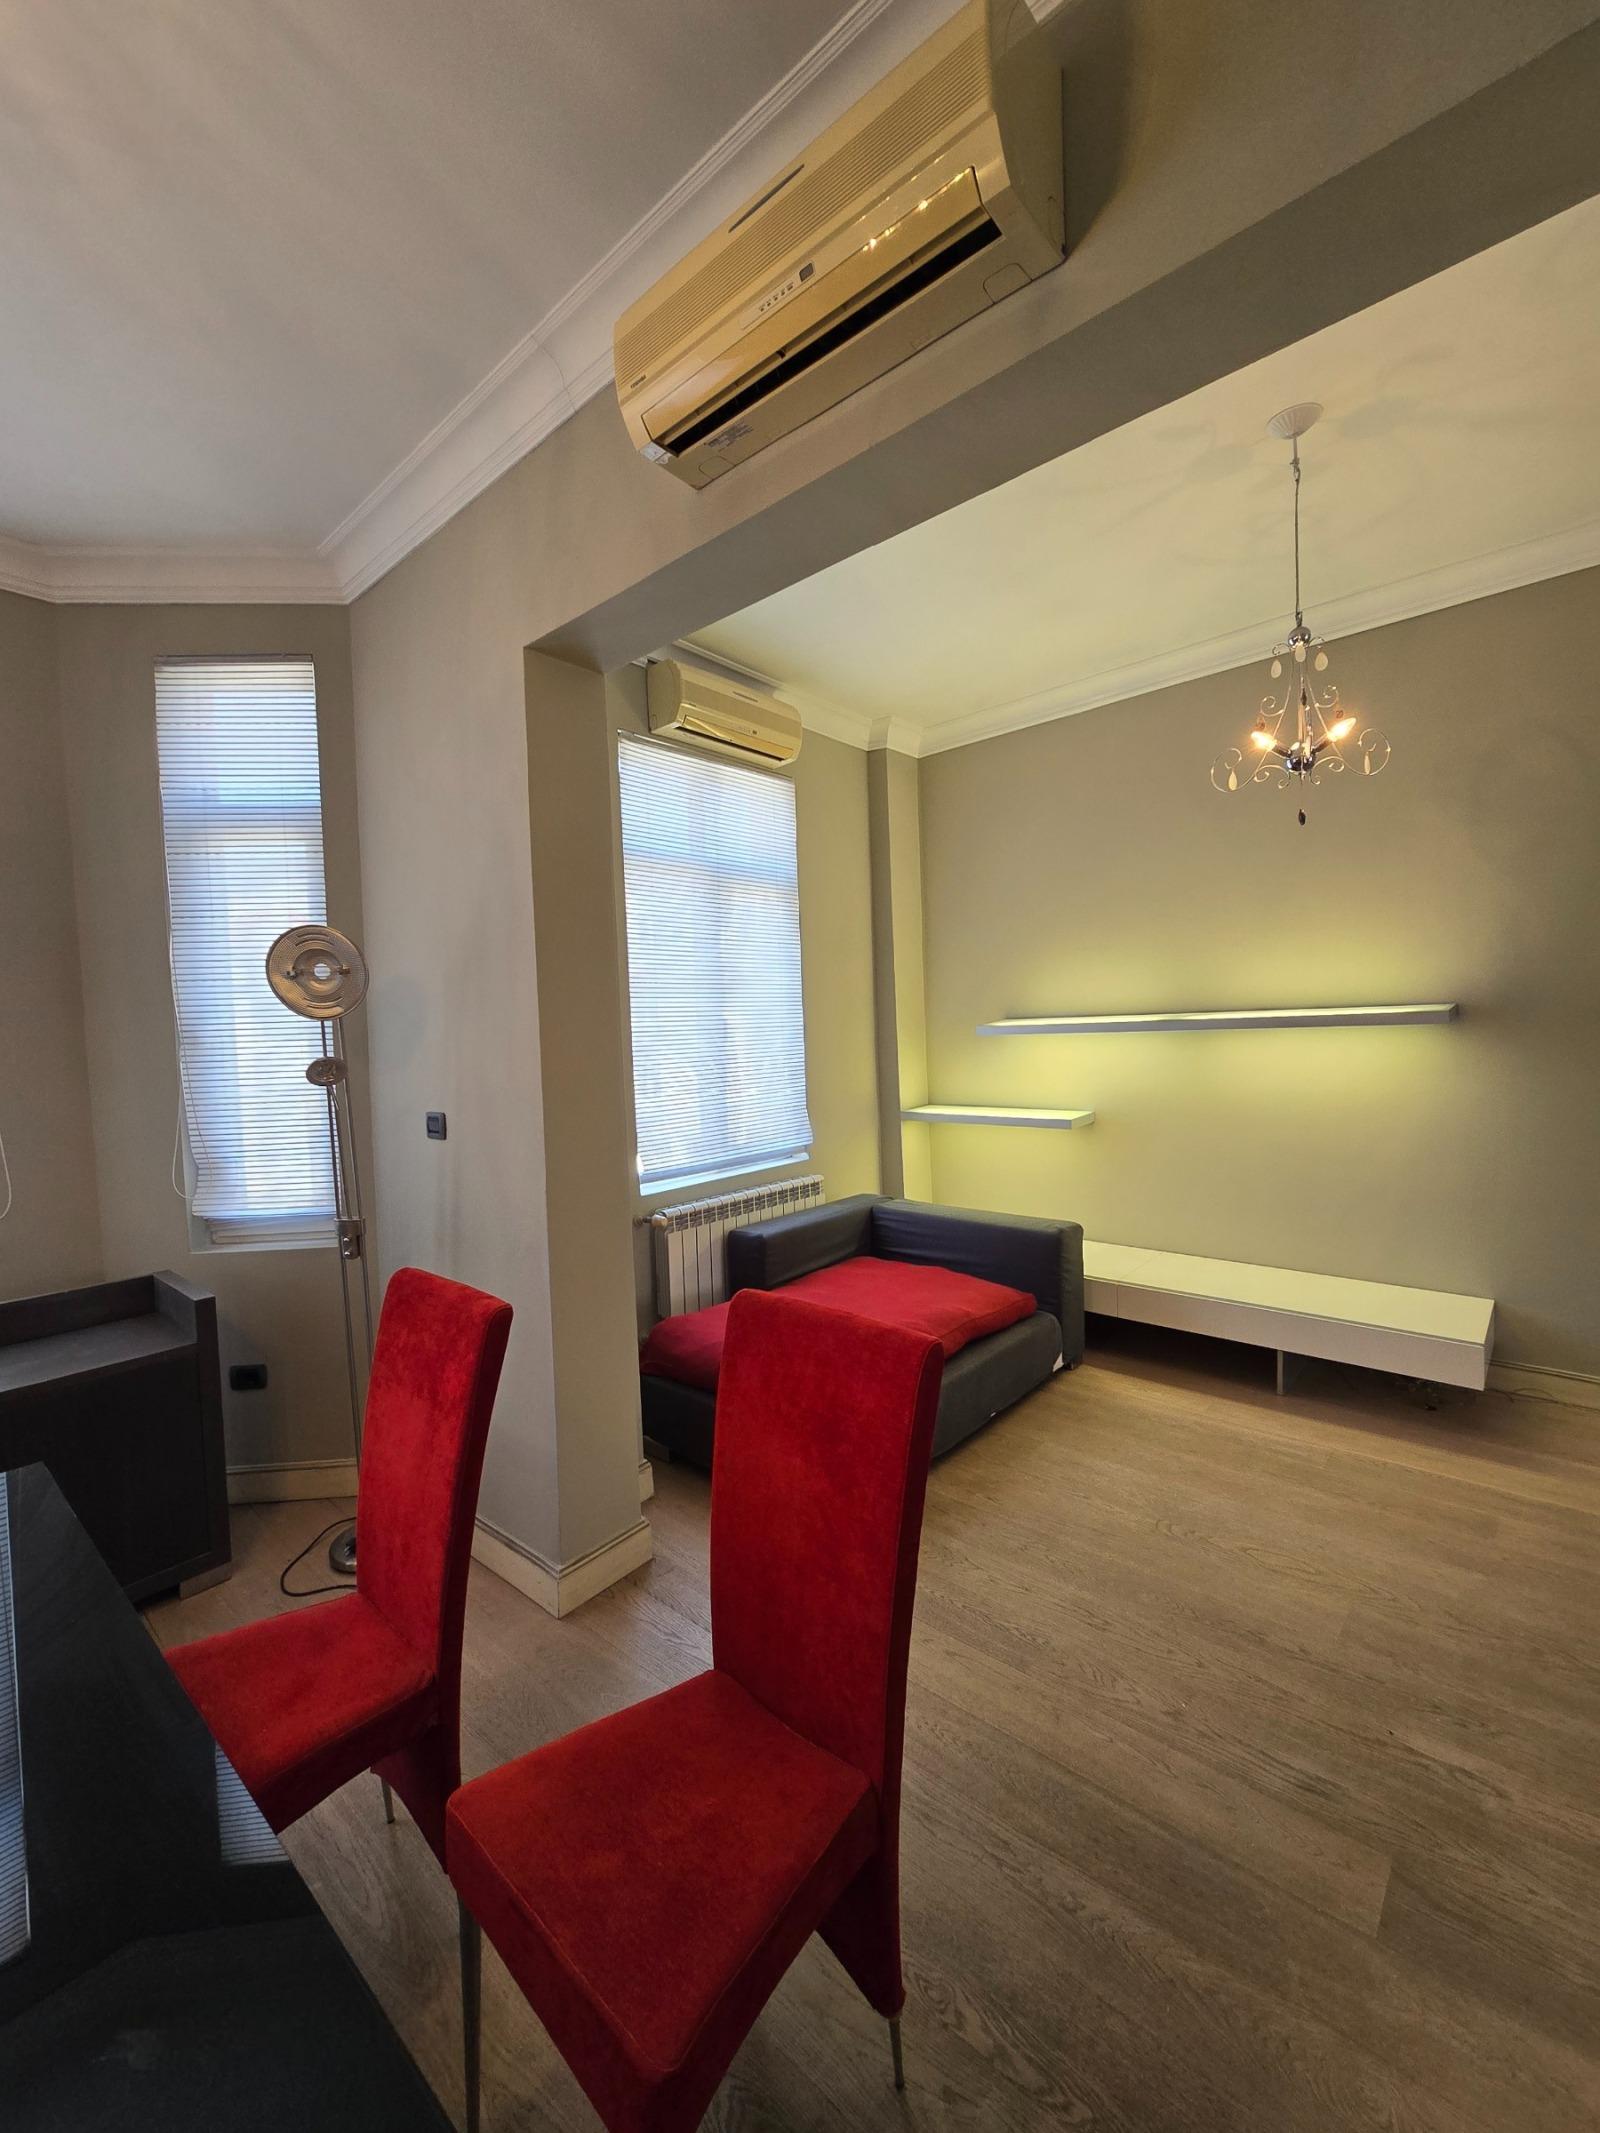
First floor (181 sq. m): spacious living room with dining area and large kitchen, a superb veranda with views of the Plovdiv hills and the Balkan Mountains, two additional rooms (study or dressing room) and a 5.5 sq. m bathroom. Second floor: master bedroom with 9.5 sq. m walk-in wardrobe and a 14 sq. m en-suite bathroom with space for a sauna, two bedrooms of 14.5 sq. m each and a 5.4 sq. m bathroom. The attic has additional functional spaces lit by Tondach roof windows, convertible into a study or guest room.
Build quality includes Wienerberger bricks, Etem triple-glazed sliding systems (up to 60% energy saving), 10 cm Isover stone wool insulation, a large-format Tondach Continental roof with a 33-year warranty, Wi-Fi control of heating and water, Rehau underfloor heating, a Protart lightning conductor, three-phase power for an EV charger and high-end cameras. South-southeast exposure with views of Plovdiv, the Balkan Mountains and the Rhodopes. The yard is fully landscaped and fenced with paved paths, plus two guest parking spaces.
Property Details
- type: detached house;
- total built-up area: 419 sq. m;
- plot: 844 sq. m;
- bedrooms: 3;
- bathrooms: 3;
- underfloor heating;
- Act 16 issued;
- panoramic views;
- price: €850,000.