

House for Sale in Belashtitsa, Plovdiv
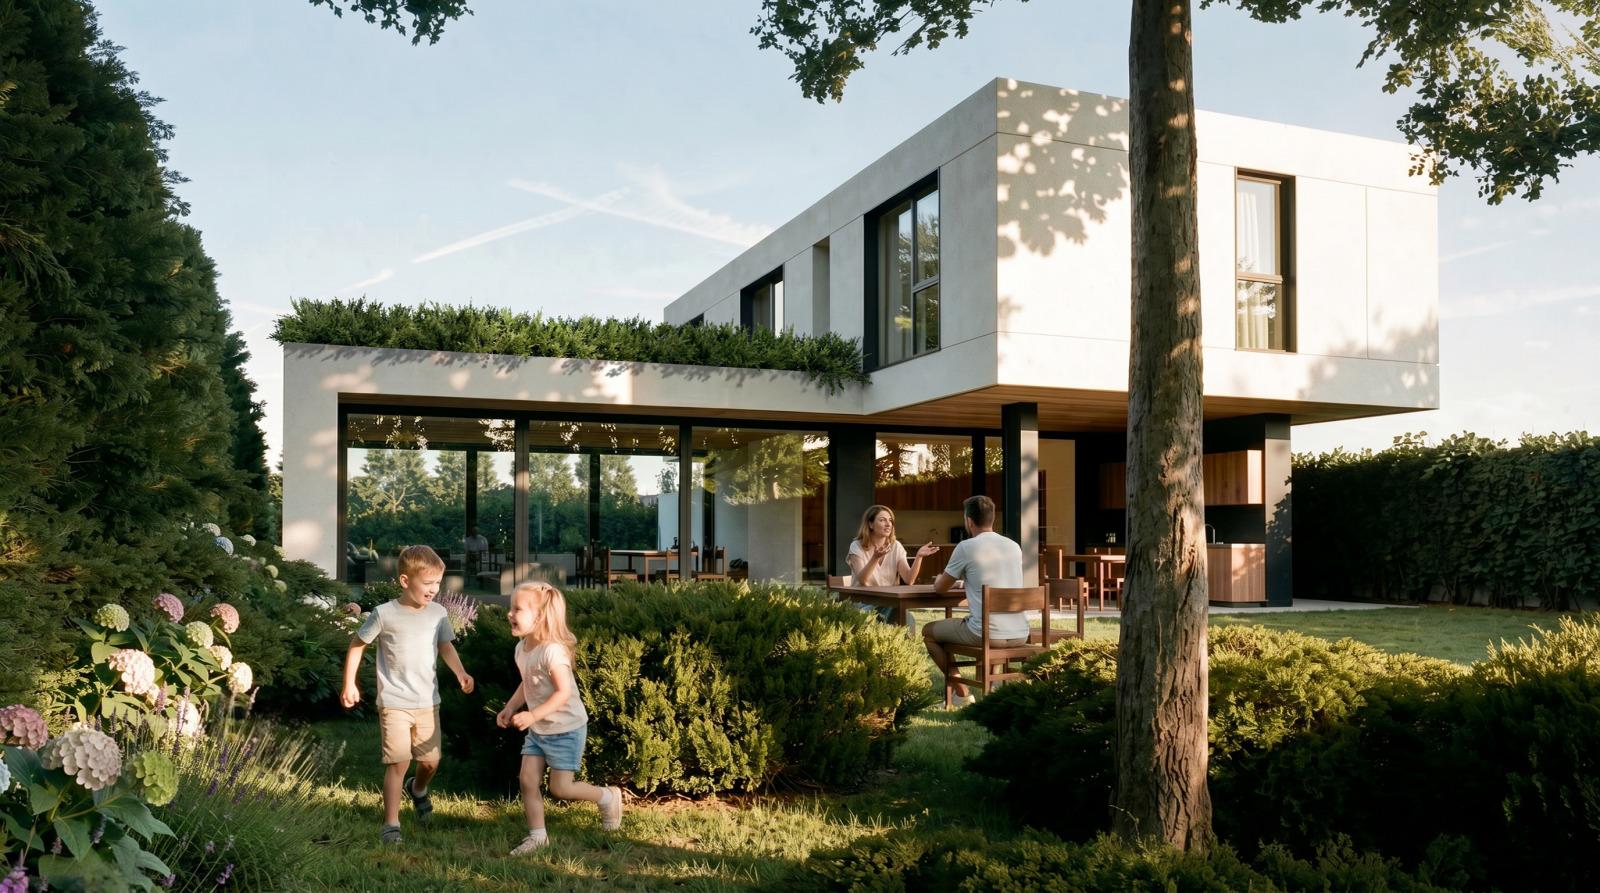
Modern Two-Storey Family House with Two Yards and Asphalt Access in Belashtitsa for Sale in Plovdiv, Plovdiv Province, Bulgaria
A modern two-storey single-family house in Belashtitsa, one of the most sought-after villages near Plovdiv. The property combines contemporary architecture, a functional layout and peaceful natural surroundings just minutes from the city. It stands on a 683 sq. m plot, with a total built-up area of 225 sq. m, two yard areas totalling about 528 sq. m, 2 parking spaces and asphalt access.
The ground floor has a spacious 49.45 sq. m living room with kitchen and dining area, a pantry, an entrance hall, a storeroom, a technical room, a covered veranda and an outdoor kitchen with space for a barbecue area. The upper floor has a master bedroom with en-suite bathroom and walk-in wardrobe, two spacious bedrooms, a second bathroom with toilet and a laundry room.
Large French windows and sliding glass doors provide plenty of natural light and a smooth transition to the landscaped yard. The house is built with high-quality Porotherm Wienerberger materials, premium aluminium windows with triple glazing, 15 cm facade insulation and high-end waterproofing systems. It is offered to the Bulgarian State Standard (shell and core), and individual changes to the design are currently possible, such as creating a fourth bedroom or study or adapting the layout to the buyer’s needs.
Property Details
- type: house;
- total built-up area: 225 sq. m;
- plot/yard: 683 sq. m;
- bedrooms: 3;
- Porotherm construction, triple-glazed aluminium windows, 15 cm insulation;
- outdoor kitchen, 2 parking spaces, asphalt access;
- price: €438,750.