

House for Sale in Belyakovets, Veliko Tarnovo
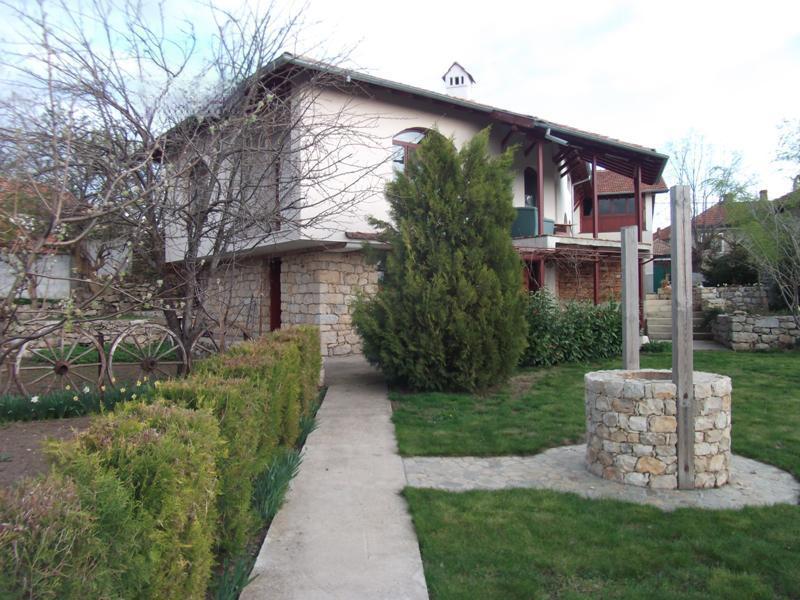
New Stone-and-Brick House with Balkan Views, Garage and 990 sq. m Garden in Belyakovets for Sale in Veliko Tarnovo, Veliko Tarnovo Province, Bulgaria
A newly built house in the village of Belyakovets, close to Veliko Tarnovo, set in a 990 sq. m yard near the village centre. The property has a very varied architecture over two floors with three split levels, and every room enjoys a panoramic view of the Stara Planina (Balkan) mountains.
The centrepiece of the home is the living room of about 55 sq. m, which opens onto a stone-clad veranda connected to the yard. To the right, on the second split level, are two fully finished bedrooms, a bathroom with utility room, a WC and a pantry; the bedroom floors, ceilings and doors are solid wood. To the left of the living room is an entrance hall with internal access to the garage. Stairs lead to another split level with one large room intended for a living room with kitchen, three bedrooms and service rooms. The house has a 35 sq. m garage and a room suitable for a boiler room, as well as a video surveillance system.
All windows are wood-framed double glazing and the doors are solid wood. Only the two bedrooms on the second split level are finished; the rest of the house is plastered and the living room is at bare brick stage. The entire first floor is built of stone, with several rooms suitable for a spa area or a tavern. There is a septic tank in the yard. The house has 5 cm external insulation and waterproof acrylic render, and the property is enclosed by a stone wall. The yard is fully landscaped, with a barbecue area and many established plants and fruit trees.
Property Details
- type: two-storey house with split levels (new build);
- total built-up area: 520 sq. m;
- plot/yard: 990 sq. m;
- 35 sq. m garage, stone veranda, barbecue area, stone wall enclosure;
- partly finished (two bedrooms complete), Balkan views;
- price: €391,400.