

House for Sale in Blagoevgrad, Wider Center
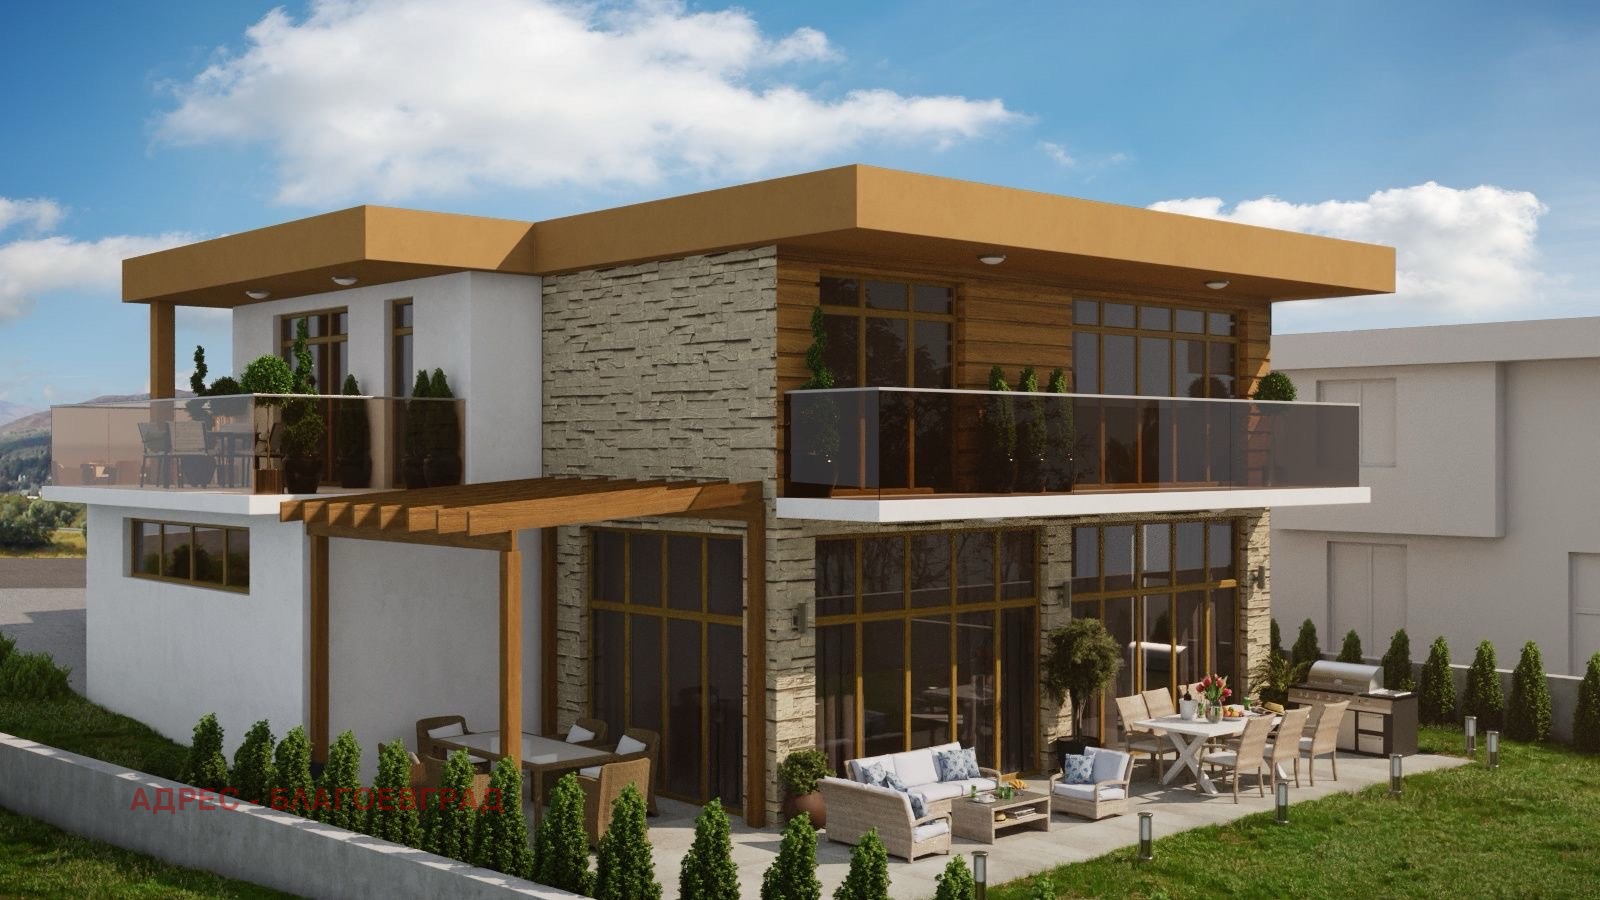
Modern House under Construction with Double Garage and Panoramic Terrace on a 650 sq. m Plot for Sale in Izgrev, Blagoevgrad, Bulgaria
A modern detached house under construction in the village of Izgrev, combining the peace of nature with convenient access to the town. The house has a total built-up area of 273.60 sq. m on a 650 sq. m plot and is designed for comfort and modern living.
Ground floor (126.60 sq. m): spacious living room with kitchen and dining area, bathroom with toilet, storage room and a double garage with internal access. First floor (147.00 sq. m): room for 3 bedrooms and 3 bathrooms, with the layout fully customisable to the client’s wishes. There are two spacious terraces, one with an impressive panoramic view.
Technical specification: Wienerberger Porotherm Light bricks, 10 cm Baumit EPS insulation, Aliplast Genesis 75 aluminium windows with triple glazing and concealed Roto hardware, a roof with 20 cm XPS insulation and waterproofing, tinted glass railings and completed water and sewerage infrastructure. Underfloor heating is possible.
Property Details
- type: detached house
- total built-up area: 273.60 sq. m
- plot: 650 sq. m
- 3 bedrooms, 3 bathrooms, double garage
- customisable layout, triple-glazed aluminium windows
- price: €330,000