

House for Sale in Bozhurishte, Sofia Province
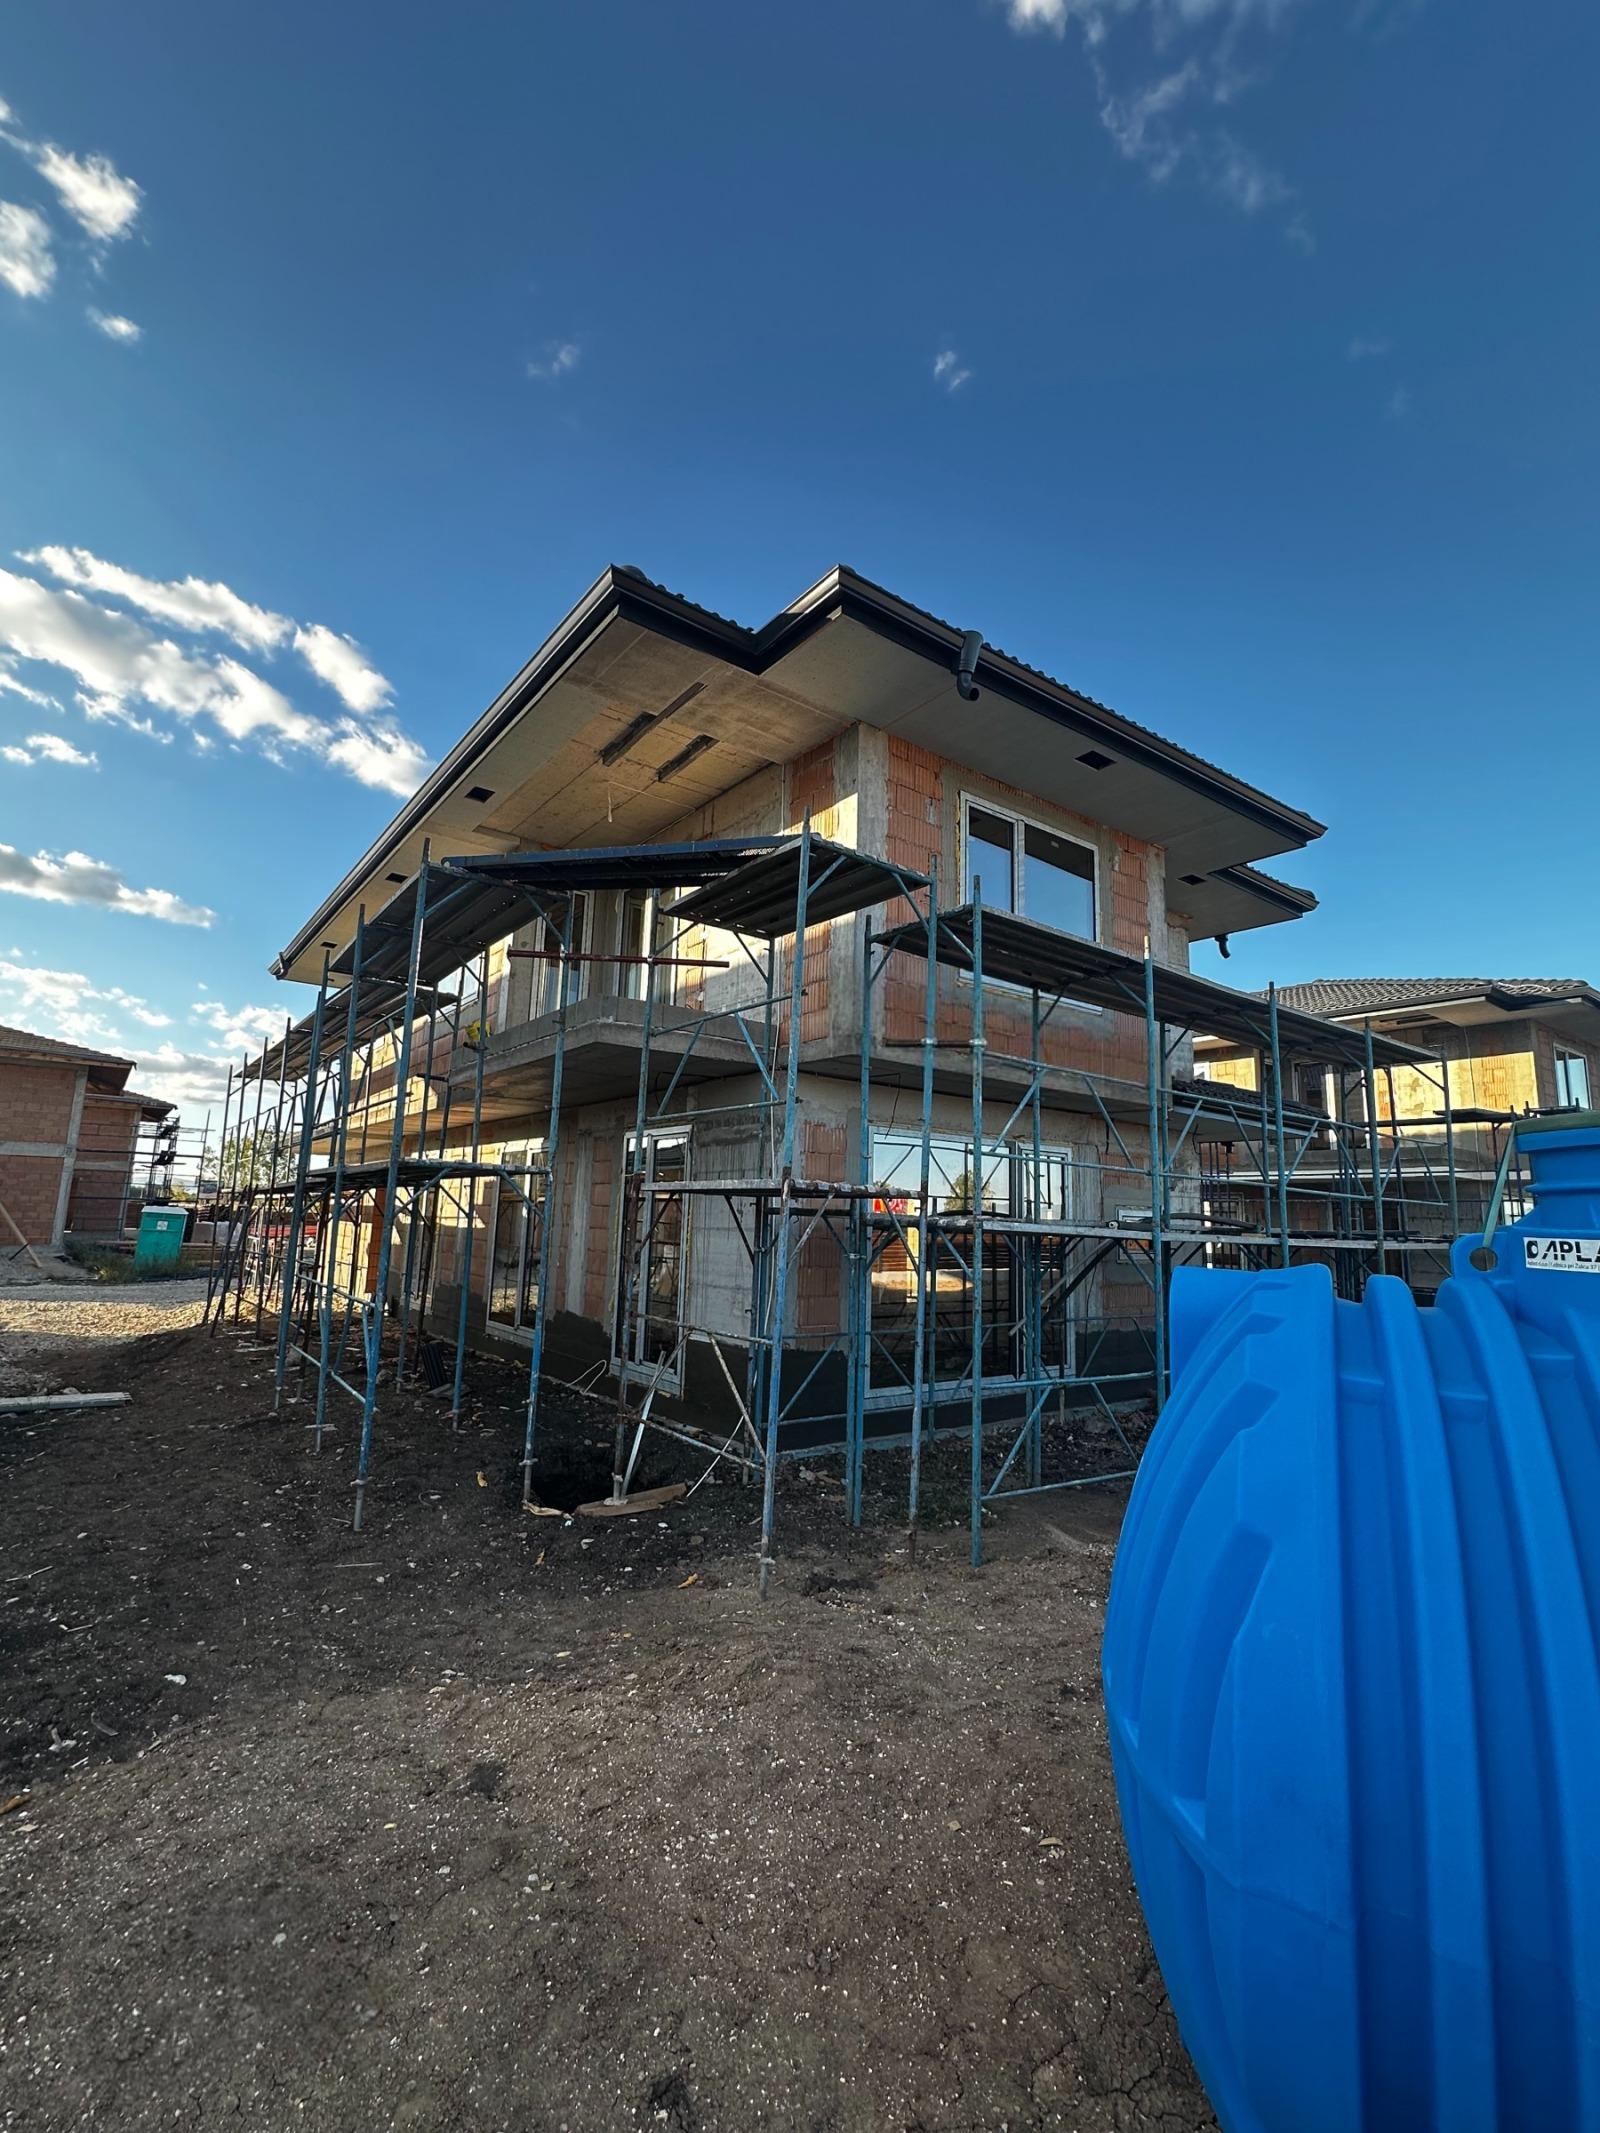
Detached Type A House with Double Garage and 505 sq. m Yard in Bozhurishte House Park for Sale in Bozhurishte, Sofia Province, Bulgaria
Directly from the developer, with no commission. Bozhurishte House Park is a gated, self-managed complex in the Maxim Gorki district of Bozhurishte, 5 km from the Metro 2 store on Evropa Boulevard and the entrance to Sofia. Bus line 54 stops next to the complex and connects to Lyulin metro station. The complex consists of 20 detached single-family houses, each with its own private yard of about 520 sq. m, in three main types: A (223 sq. m), B (202 sq. m) and C (181 sq. m), with design and size adjustable to the client’s needs. Completion takes up to 8 months from the start of the individual project. Houses already built have Act 14 and Article 181 status (plot 9); this offer is for a new Type A house on a plot of your choice (2, 18, 19, 21 or 22).
The Type A house has 223 sq. m on two floors: the ground floor (122 sq. m) has an entrance hall and stairs, living room, bedroom, garage and a toilet with shower; the upper floor (101 sq. m) has a corridor, three bedrooms, two bathrooms, a pantry and a terrace.
Included: a private yard of 505 sq. m (yard 22 is 575.60 sq. m and priced differently), a double insulated garage and 3 outdoor parking spaces, Salamander triple-glazed windows, Hormann sectional garage and entrance doors, underfloor heating on both floors, mechanical ventilation with heat recovery, a drinking-water purification system, a 5 cubic metre rainwater tank with garden irrigation, and a 137 cubic metre buffer tank with pump station for the complex. City sewerage and water mains are connected, and a transformer station supplies 15 kW per house. Options include an outdoor pool, a 15 kW rooftop photovoltaic system, sun pergolas and a fireplace.
Construction: monolithic reinforced-concrete frame; Wienerberger ceramic brick walls; 20 cm EPS facade insulation with self-cleaning Baumit silicone render, with stone and wood accents and a stone plinth; 15 cm insulation under the ground floor; 7-chamber PVC windows with triple glazing. Construction is well advanced; bank-financed buyers need only a 15% down payment. Prices exclude VAT, with an option for an in-kind contribution without VAT.
Property Details
- type: detached house (Type A) in a gated complex;
- total built-up area: 223 sq. m;
- plot/yard: 505 sq. m;
- bedrooms: 4;
- double garage plus 3 parking spaces, underfloor heating, heat-recovery ventilation;
- price: €379,500 (excluding VAT).