House for Sale in Brestnik, Plovdiv - 250 m², ID 54192664
Luxury Designer House with Panoramic Views in Brestnik for Sale in Plovdiv Province, Bulgaria
A completed (Act 16), fully furnished house finished down to the finest detail to an individual, exclusive design, with high-quality furnishings and equipment from leading European manufacturers and craftsmen. The house is on an asphalt road with year-round access and is connected to sewerage and mains water. It enjoys some of the best views on the market, with no nearby houses. Heating and cooling are by chillers with floor-mounted fan coils zoned for maximum efficiency. A large detached double garage of solid construction has 56 sq. m of net area. There is a security system with sensors throughout, Wi-Fi boosters across the house, and indoor and outdoor cameras around the entire property.
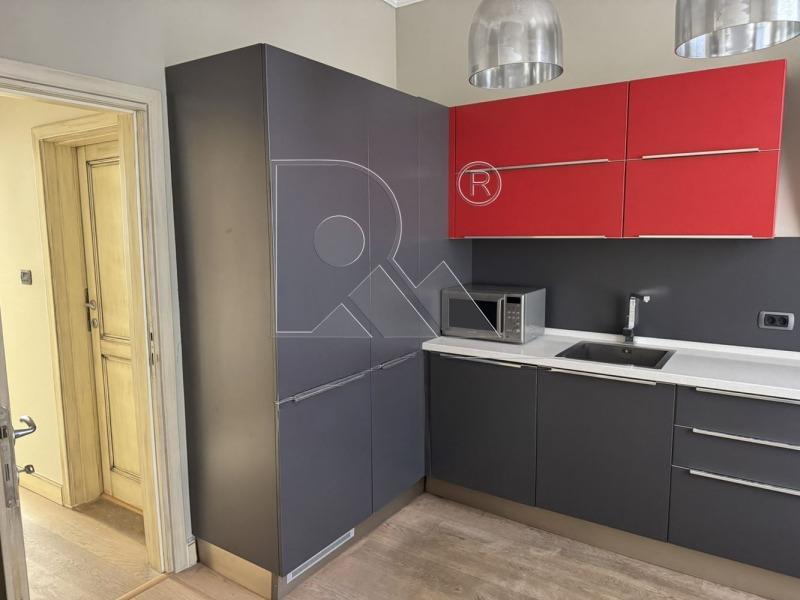
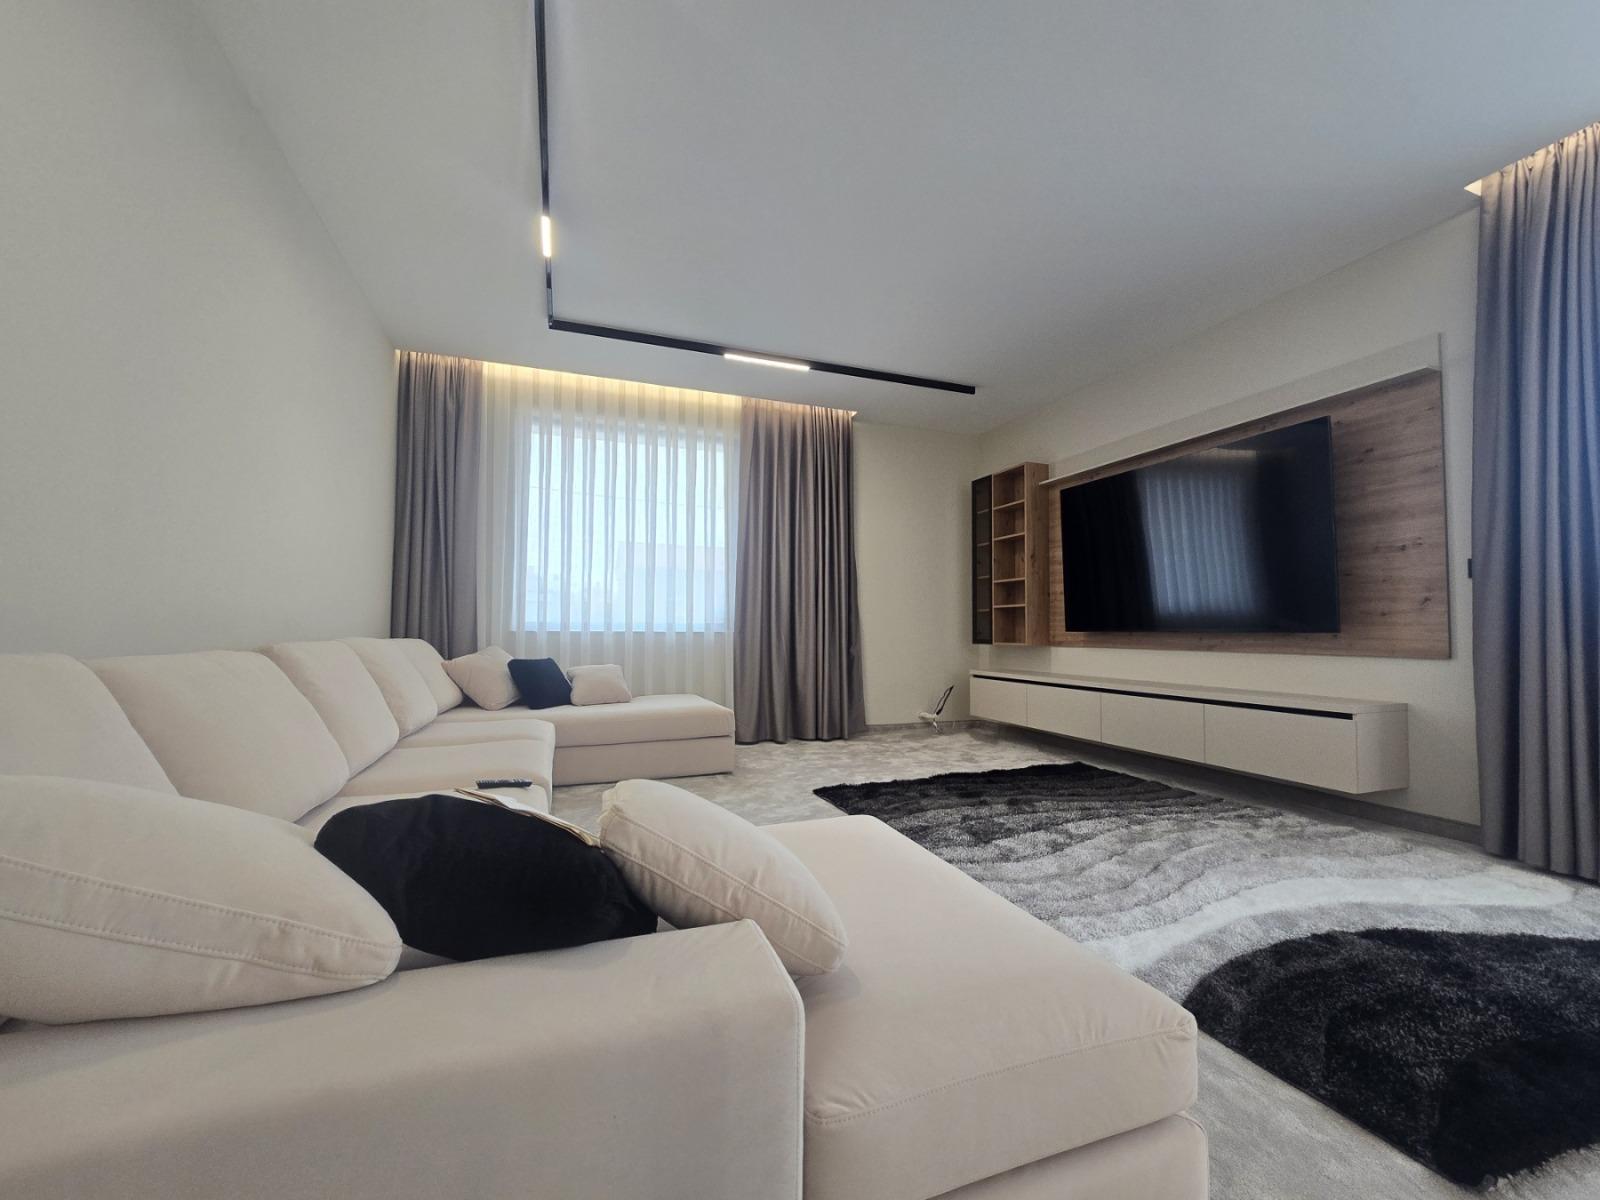
Floor 1: wide entrance hall with a 10 m ceiling height and a glass wall overlooking the front yard, an Italian chandelier suspended over the foyer, a wide staircase with glass railings and plenty of natural light, a large built-in wardrobe under the stairs with a hidden storage space, and a 14 sq. m dressing room housing the washer, dryer, water treatment (reverse osmosis and softening) and chiller control systems. The 65 sq. m open-plan living room with kitchen and dining area has views of the city and mountains and opens onto a 27 sq. m veranda covered by an automatic aluminium louvred pergola; there is also a bathroom with toilet. Walls are finished with decorative plaster, floors with stone, porcelain tiles and carpet. The living area features a custom U-shaped sofa and several layers of lighting; the kitchen has Laminam technical stone, a large island, a large dining table and a separate cocktail area with bar stools.
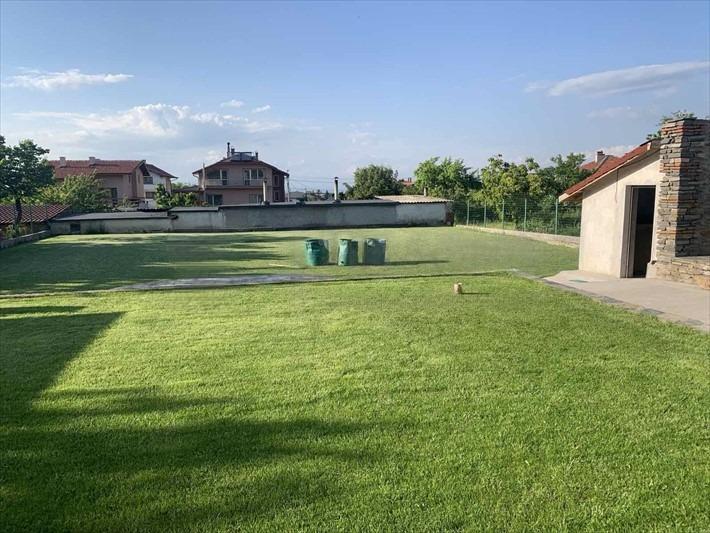
Floor 2: three very large bedrooms from 15 to 34 sq. m, one with a large walk-in closet, tastefully furnished with breathtaking views, a large bathroom with toilet and a panoramic terrace off the master bedroom. Floors on this level are custom carpet, with floor-to-ceiling curtains in every room and the foyer. A folding ladder leads to a 70 cubic metre attic with 2.60 m headroom for storage. The pitched roof has ceramic tiles, and the staircase is clad in two types of stone including backlit onyx. The front yard will be paved in mosaic pavers with areas for trees and irrigation; the rear yard is levelled and ready for landscaping. Built with top-grade Wienerberger bricks, 10 cm of external and 5 cm of internal stone-wool insulation, and top-class ETEM triple-glazed windows.
Property Details
- type: detached house;
- completion: act 16;
- bedrooms: 3;
- living room: 65 sq. m;
- veranda: 27 sq. m with automatic pergola;
- detached double garage: 56 sq. m;
- fully furnished;
- price: €760,000.