

House for Sale in Chernomorets, Burgas
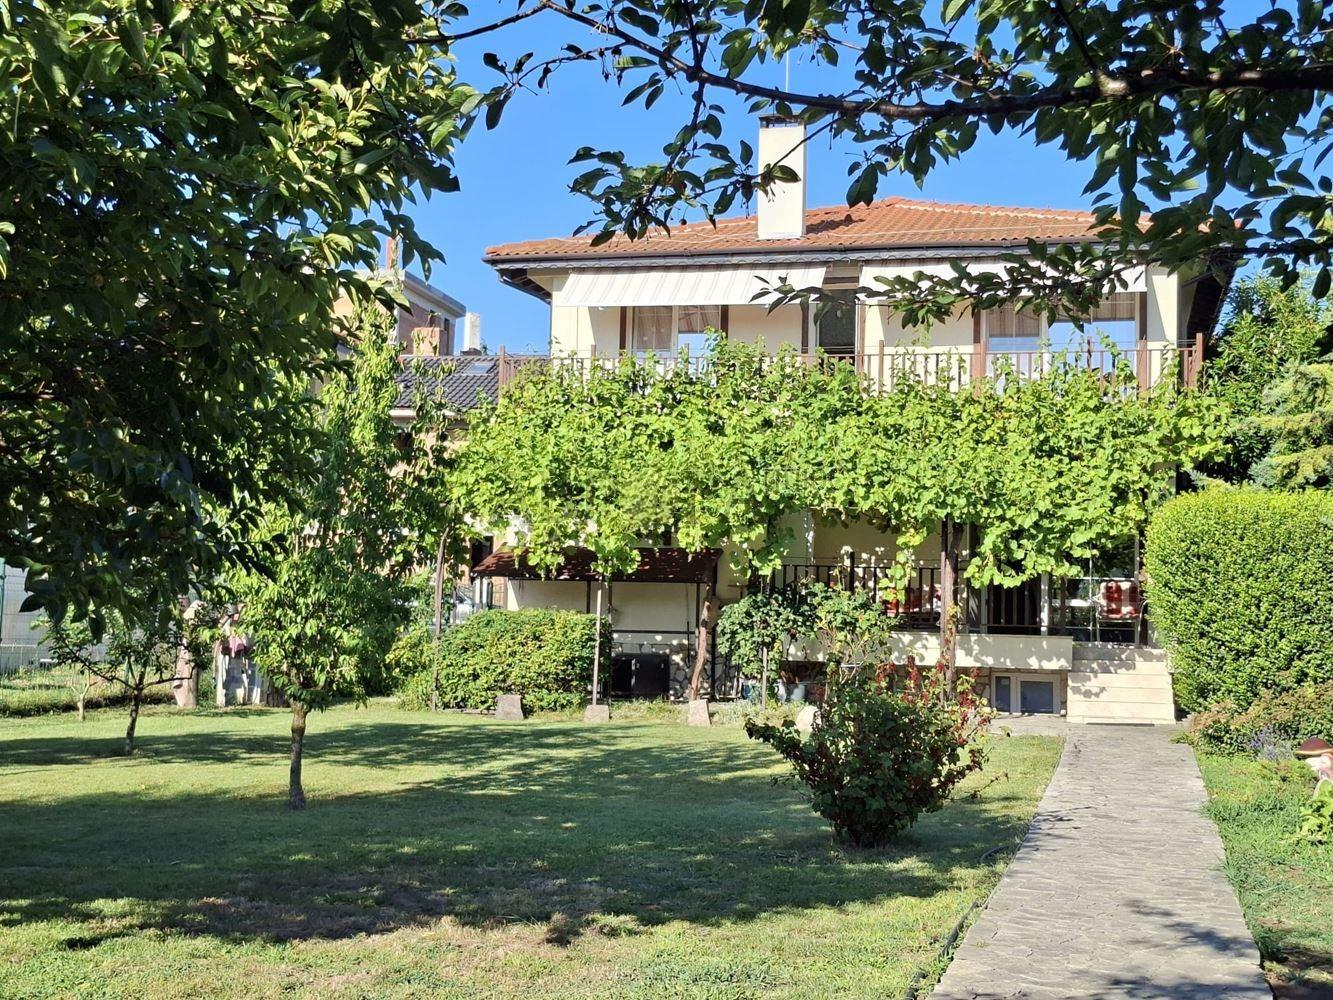
Spacious Two-Storey House with 750 sq. m Garden, Summer Kitchen and Sauna for Sale in Chernomorets, Burgas, Bulgaria
A spacious, stylishly finished house in a quiet and sought-after area of Chernomorets, just 500 metres from the central beach. The house was built in 2014 and has an occupancy permit (Act 16) issued in 2017. It stands out for the quality of its construction and the top-grade materials used.
The house has two floors with 8 rooms and 2 bathrooms with toilets, a total built-up area of 267.62 sq. m and a footprint of 128.66 sq. m. It sits in a beautifully landscaped and well-kept 750 sq. m garden with a summer kitchen, a sauna and fruit trees. The layout is practical and suits both year-round living and holiday use.
There is a 50 sq. m cellar, a real rarity on the Black Sea coast. It is dry and is used as a workshop and storage for garden tools. Next to it is the boiler room with 3 boilers (two electric and one wood-fired) connected to radiators that heat the house and the water; the ground floor also has underfloor heating. The heating system is prepared for adding a heat pump and solar collectors.
Ground floor: veranda, spacious dining room with kitchen, one bedroom, a study that can be used as a second bedroom, bathroom with WC and garage.
First floor: cosy living room with solid antique English-style furniture and a fireplace, 3 bedrooms with terraces, a large bathroom with WC and a walk-in wardrobe.
The property is sold fully furnished and ready to move into. All documents are in order.
Property Details
- type: house
- total built-up area: 267.62 sq. m
- plot: 750 sq. m landscaped garden with summer kitchen and sauna
- 8 rooms, 2 bathrooms, garage and 50 sq. m cellar
- 500 m from the central beach of Chernomorets
- price: €399,000