

House for Sale in Chernomorets, Burgas
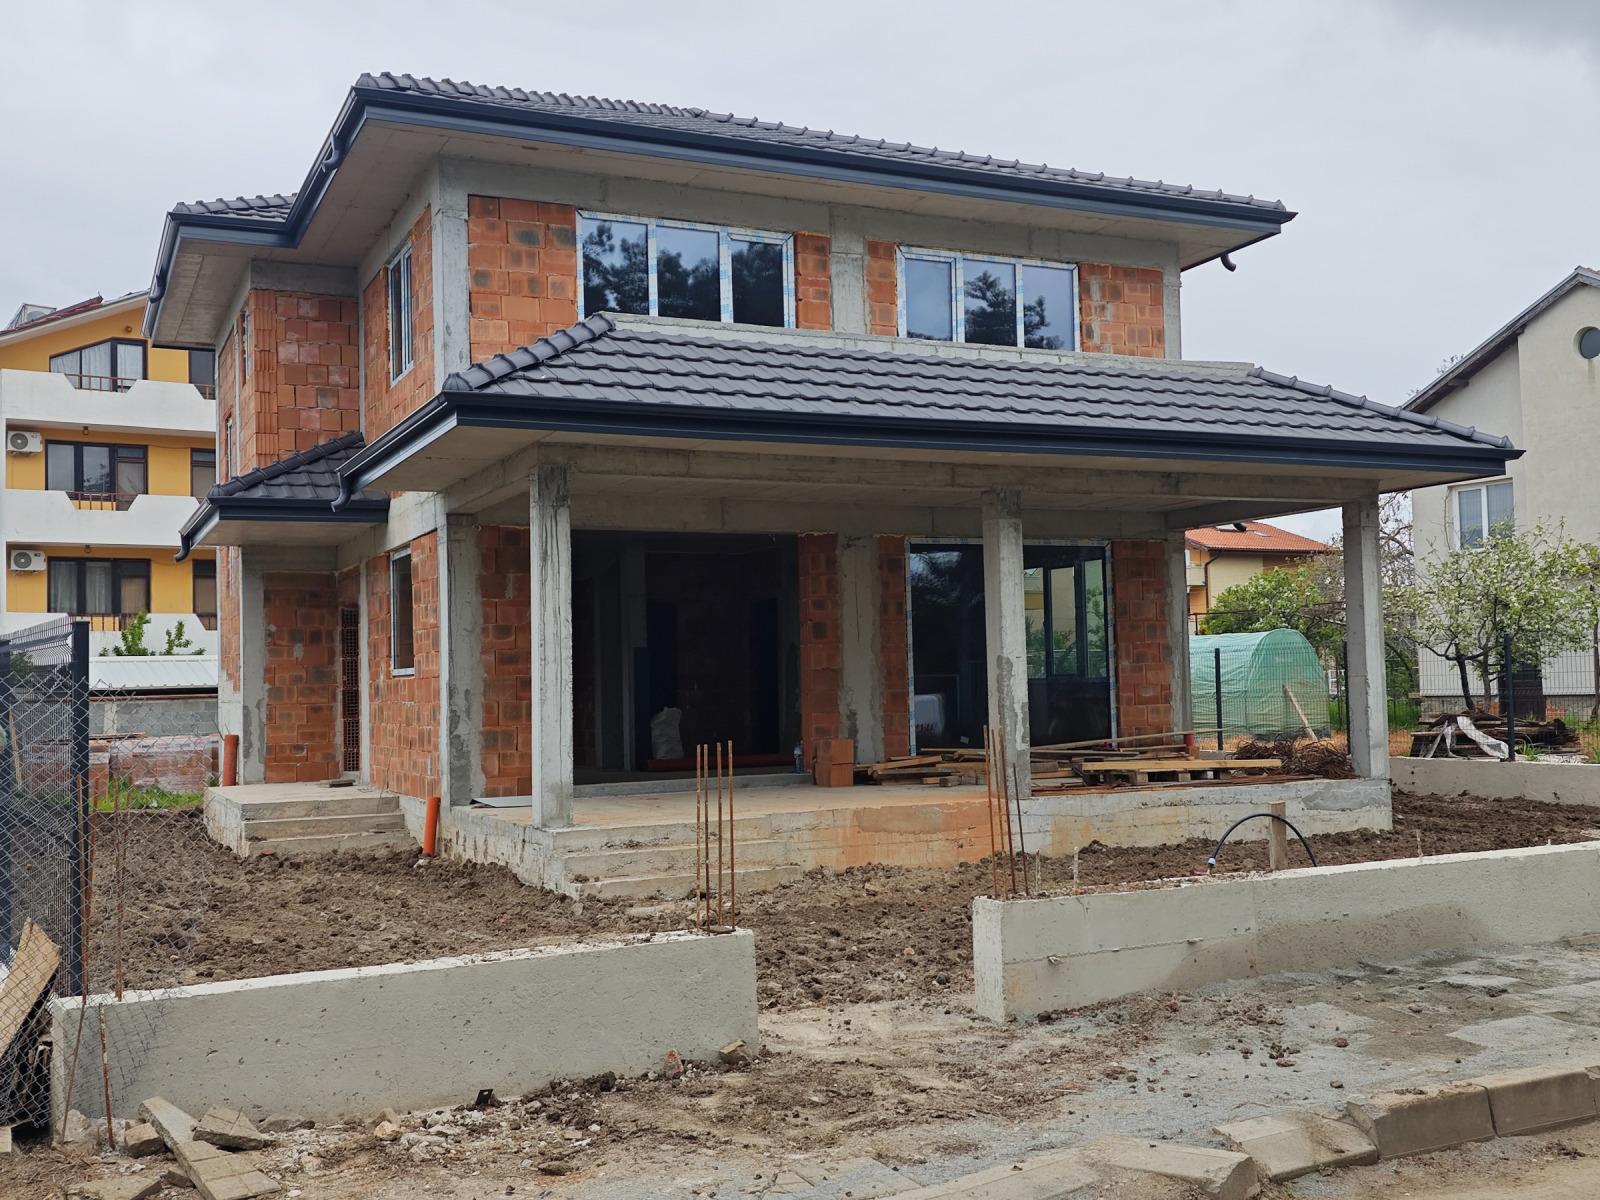
New Modern Two-Storey House with 490 sq. m Yard near Gradina Camping in Chernomorets for Sale in Burgas Province, Bulgaria
Direct from the owner: a modern, functional and very well-built two-storey house under construction, with a total built-up area of 206 sq. m and a 490 sq. m yard, located in one of the quietest areas of Chernomorets. The property is ideal for a family looking for privacy, space and a perfect location combining urban amenities and proximity to the sea. It is within walking distance of a lovely town park and very close to Gradina Camping and some of the best beaches on the Black Sea coast, making it equally suitable for year-round living or as a holiday home.
The advertised price is for the property completed after Act 16 at the pre-finish stage (fine plastering and screed, installations in place). Because the house is sold at this stage, the buyer can personalise it without demolition or rework: before the final screeds are laid, the buyer can specify the exact positions of electrical outlets, switches and sockets, the plumbing connections in the bathrooms and kitchen, and other specific routing to suit their interior design.
Layout: the first floor has a spacious, bright living room with dining area and kitchenette with direct access to a large veranda, a bathroom, a utility room and an entrance hall. The second floor has three separate bedrooms – a master bedroom with its own bathroom and a lovely terrace, and two further bedrooms for children or guests sharing a bathroom – connected by a corridor. Underfloor heating is designed and prepared for the whole first floor, to be supplied by an efficient heat pump. High-quality triple-glazed windows provide excellent thermal and sound insulation. The 490 sq. m yard allows a lush garden in front of the veranda while remaining easy to maintain, and there is a parking space at one end of the yard. The construction uses high-quality materials and components, with a Tondach roof system.
Property Details
- type: two-storey house;
- total built-up area: 206 sq. m;
- plot/yard: 490 sq. m;
- bedrooms: 3;
- Act 16, pre-finish stage, underfloor heating prepared for heat pump, triple glazing, parking space;
- price: €395,000.