

House for Sale in Dobrich, Center
Three-Storey Brick House of 250 sq.m with Garage, Two Entrances and 200 sq.m Yard in the Centre of Dobrich, Bulgaria
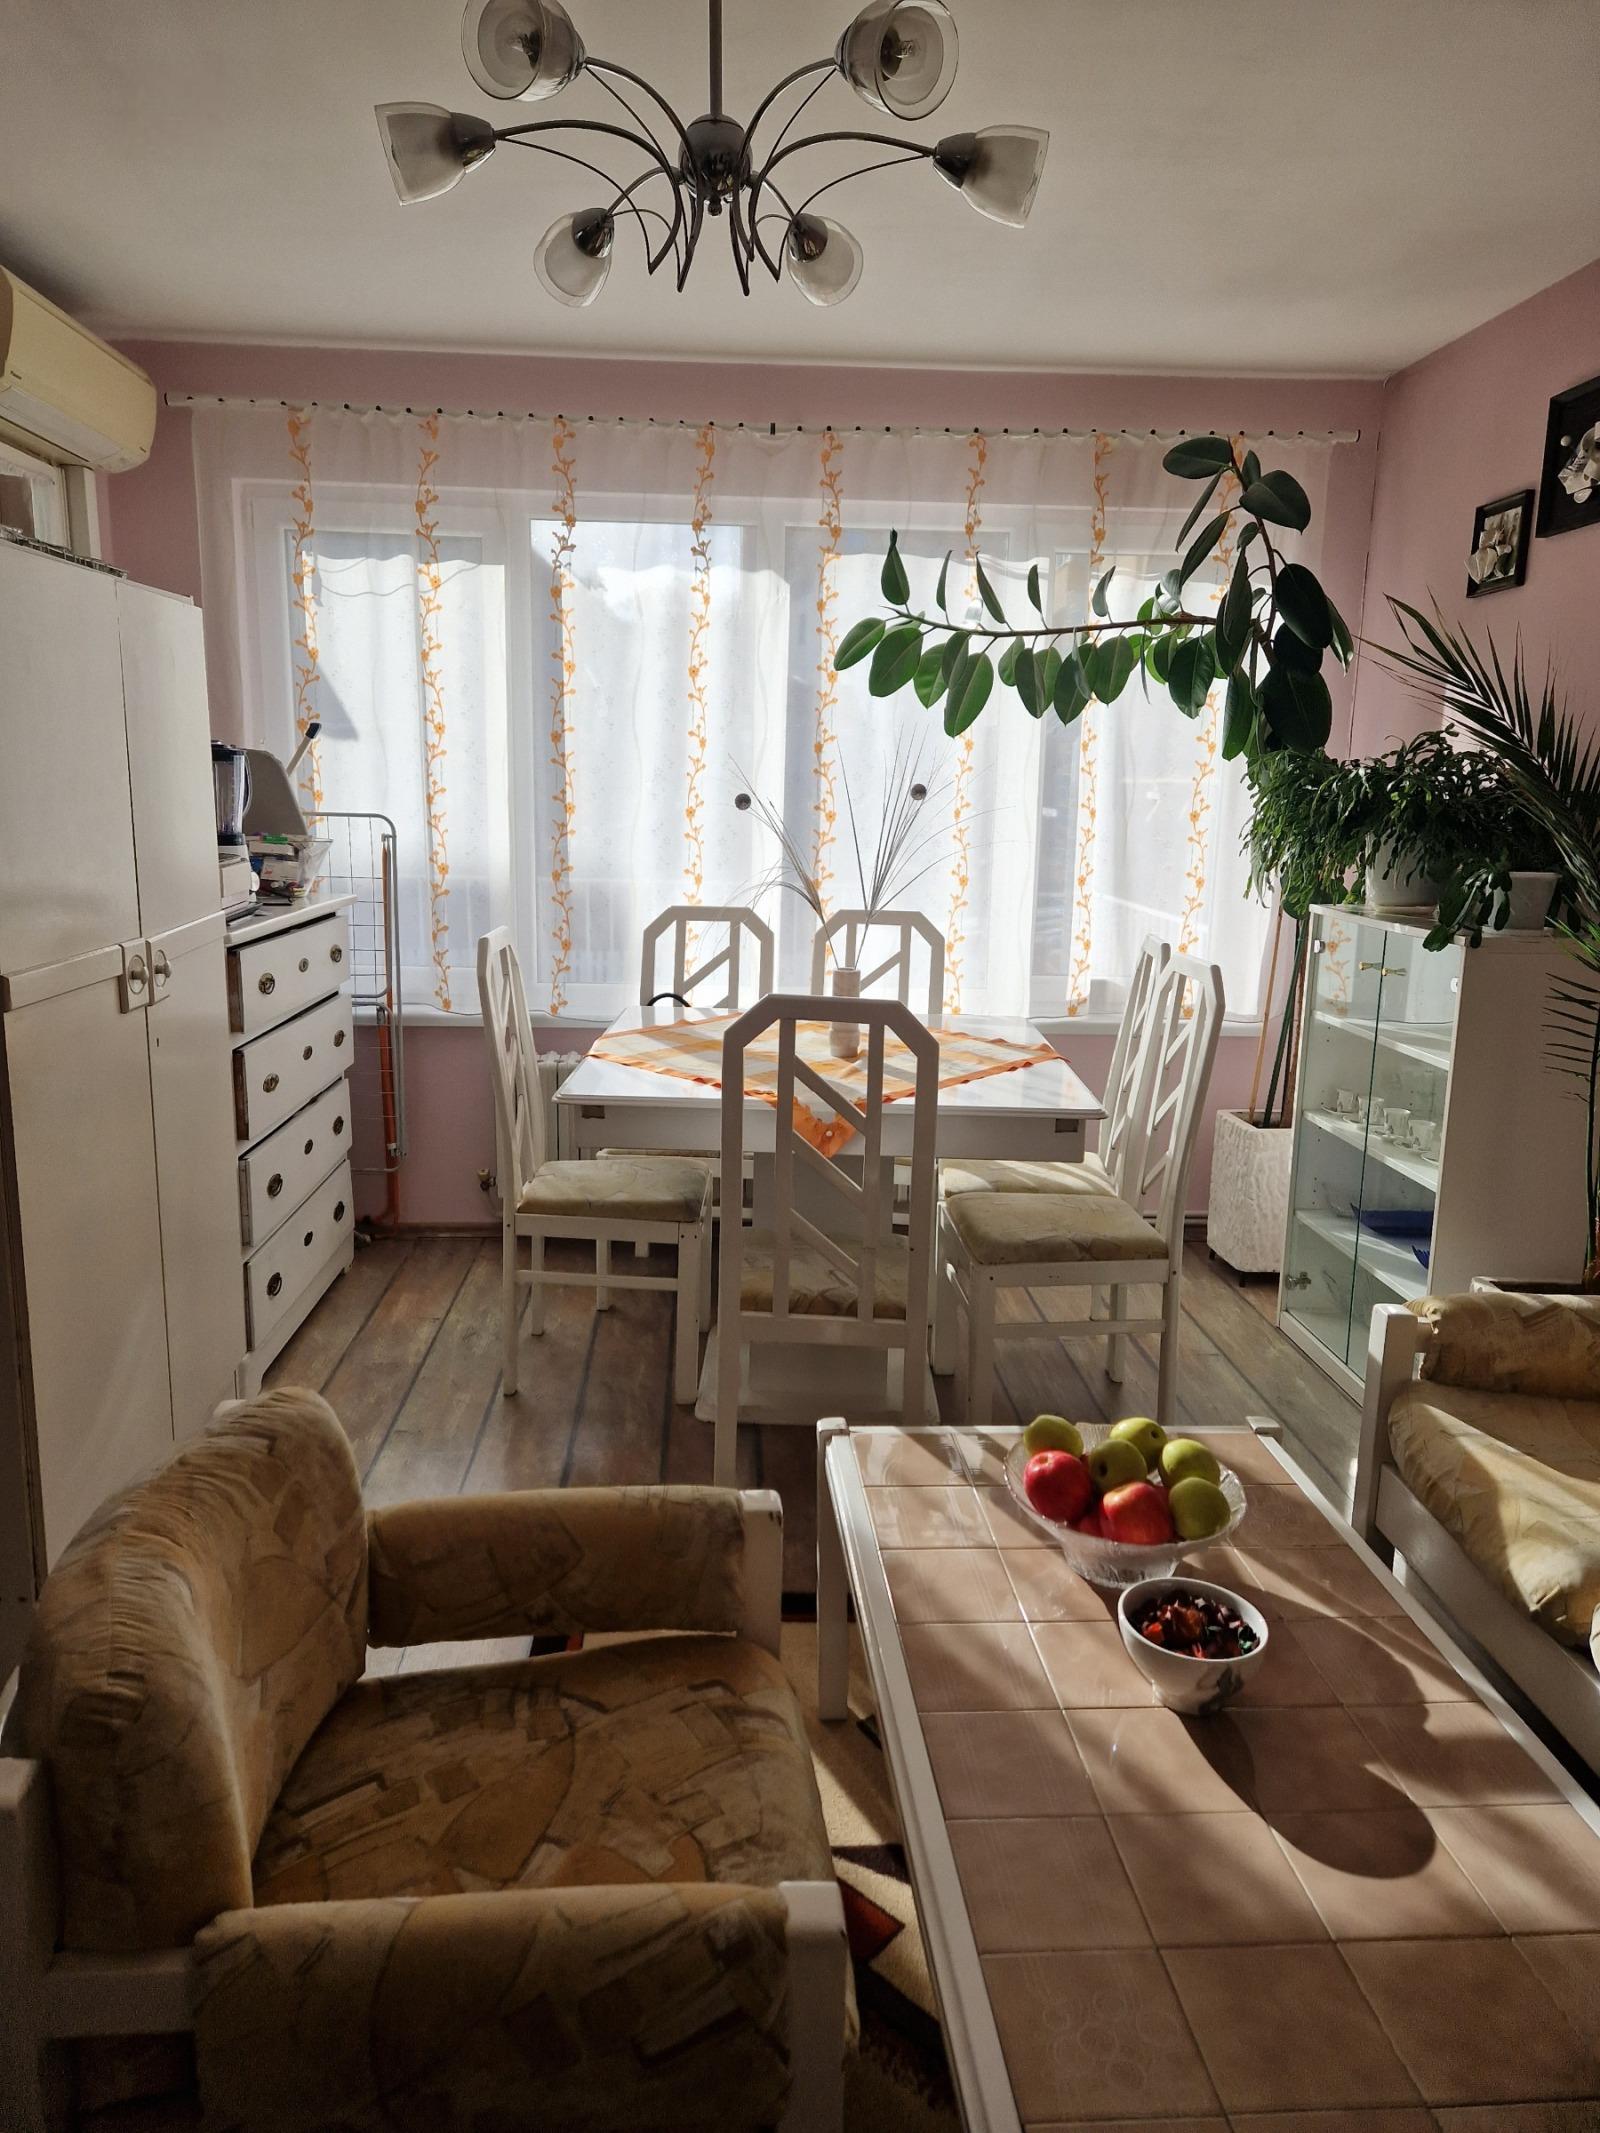
Three-storey brick house in the centre of Dobrich with a gross floor area of 250 sq.m, its own 200 sq.m yard, a garage and two entrances, facing south and east. The ground floor has a 25 sq.m garage, a very large 60 sq.m day area and a sanitary unit. The first residential floor (57 sq.m) has an entrance hall, living room, kitchen, bedroom, a very large terrace and a sanitary unit. The second residential floor (57 sq.m) has an entrance hall, dining area with kitchen, living room, terrace and sanitary unit, and the 44 sq.m attic floor has a kitchen, living room, bedroom, terrace and sanitary unit. Floors are laminate and porcelain tile, with PVC windows and electric heating. The roof has been renovated and the house has internal and external insulation. The yard is excellently maintained and the property suits more than one household.
Property Details
- type: three-storey house with attic;
- gross floor area: 250 sq.m;
- yard: 200 sq.m;
- bedrooms: 3;
- floors: 3 plus ground level;
- construction: brick, insulated, roof renovated;
- heating: electric;
- exposure: south/east;
- extras: terraces, two entrances;
- parking: 25 sq.m garage;
- price: €250,000.