

House for Sale in Dragushinovo, Sofia Province
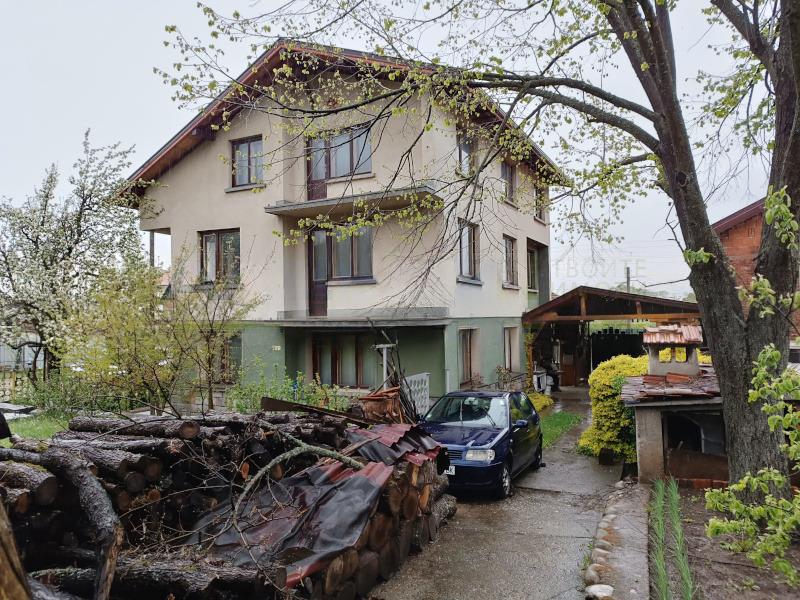
Two Houses with Covered Garage on a Flat Plot in Dragushinovo, 2 km from Samokov
Two houses, a covered garage with inspection pit, an outdoor boiler room and bathroom, and a well-kept yard in the village of Dragushinovo, just 2 km from Samokov and about 40 km from Sofia. The proximity of the Iskar river and the Rila Mountains gives the area a pleasant climate and clean mountain air.
The property has two houses — one three-storey and one two-storey — and a covered garage, with the option to buy the adjacent 300 sq. m municipal plot to enlarge the yard or divide it between the two houses. The larger house was built in 1984 of solid brick; the smaller one was completed in 1994 to shell stage and needs skim coat, screed and flooring.
House 1 has a total built-up area of 330 sq. m on three floors; the top floor has sloping ceilings and no partition walls, so it can be adapted to the new owner’s needs. There is a large basement under the whole slab. The first and second floors have identical layouts — the lower one is finished and in use, the upper one has skim coat and screed — each with a living room with kitchenette, two rooms, a bathroom with toilet, a corridor and two terraces. House 2 has a total built-up area of 200 sq. m on two levels: one with a living room, lounge, room and bathroom, the other intended as a tavern. Heating is by wood-fired local central heating, with a gas boiler available for installation if desired. The finished house has wooden floors in the rooms and tiles in the ground-floor bathroom. The rooms are a good size, and the property can be used by several households. The yard is flat, with a solid, attractive fence and a small vegetable garden.
Property Details
- Location: Dragushinovo village — 2 km from Samokov, approx. 40 km from Sofia
- Two houses: 330 sq. m (three floors + basement) and 200 sq. m (two levels)
- House 1: two identical floors with living room, kitchenette, 2 rooms, bathroom, 2 terraces
- House 2: at shell stage, planned tavern
- Covered garage with inspection pit
- Outdoor boiler room and bathroom
- Wood-fired central heating; gas boiler available
- Flat yard with solid fence and vegetable garden
- Option to buy an adjacent 300 sq. m plot
- Suitable for several households
- Price: €270,000