

House for Sale in Dupnitsa, Kyustendil
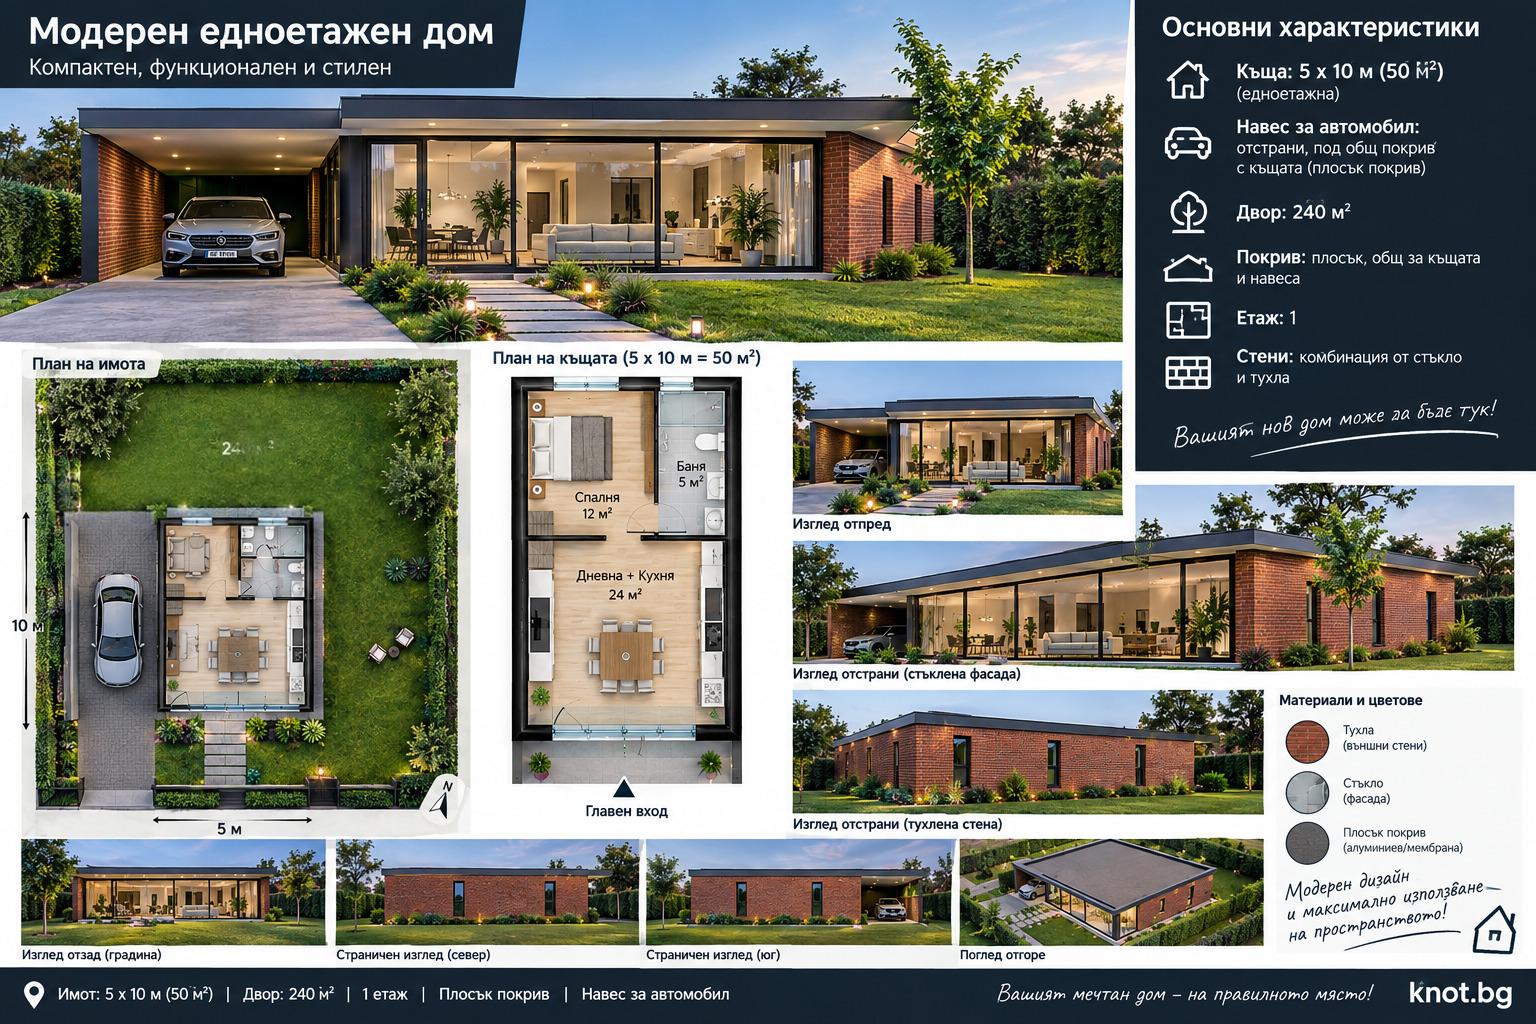
Modern Single-Storey Flat-Roof House Concept with Carport for Sale in Dupnitsa, Kyustendil Province, Bulgaria
A concept for a modern, functional single-storey house is offered, designed with an emphasis on light, comfort and maximum use of space.
Property Details
- built-up area of 50 sq. m (5 × 10 m), one floor;
- yard of approximately 240 sq. m;
- flat roof;
- carport for 1 car, structurally connected to the house under a common roof.
Architectural Concept
A modern minimalist design: the front façade has large glass windows giving natural light and a direct visual link to the yard; one side façade is also largely glazed, and the other façades are clad in brick for a warm, contemporary look. The yard can be laid out with lawn, ornamental planting, a path to the entrance and a relaxation area.
Please Note
The project is conceptual and no plot has been chosen yet. We are looking for people who like this type of architecture and would like to build a similar house on a suitable plot; the project can be adapted to the specific site, plot size and client requirements. The visualisations show a conceptual idea; the actual construction, materials and dimensions will be determined after design and in line with the specific plot and building regulations.