House for Sale in Gabrovo, Center - 360 m², ID 55780364
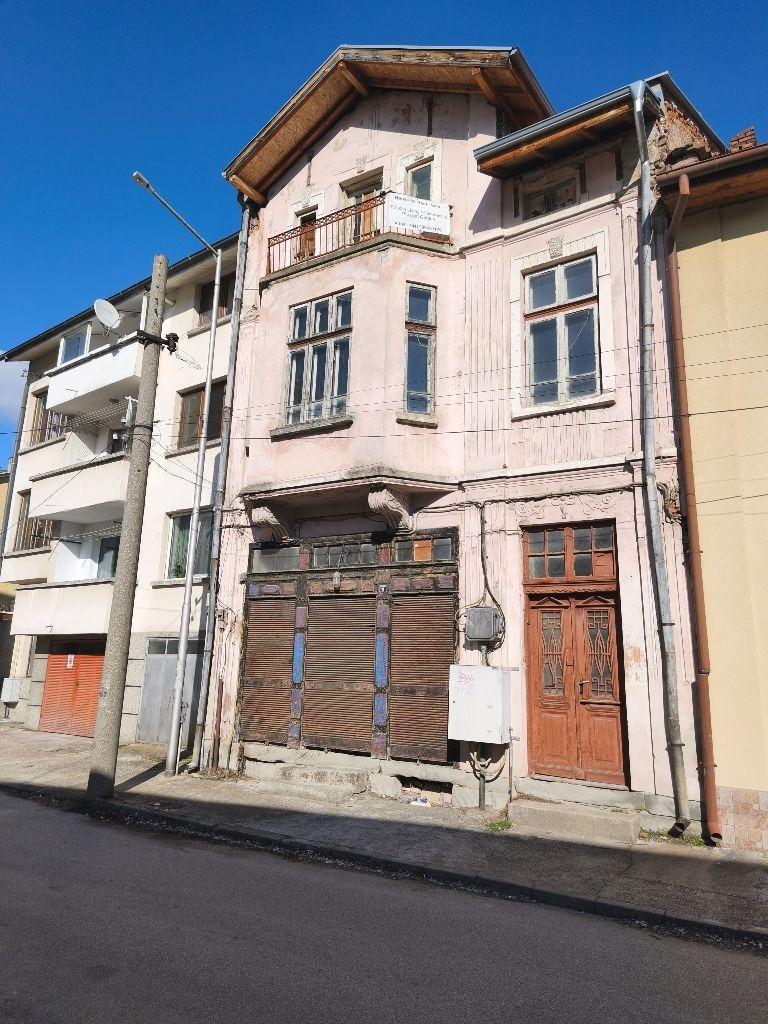
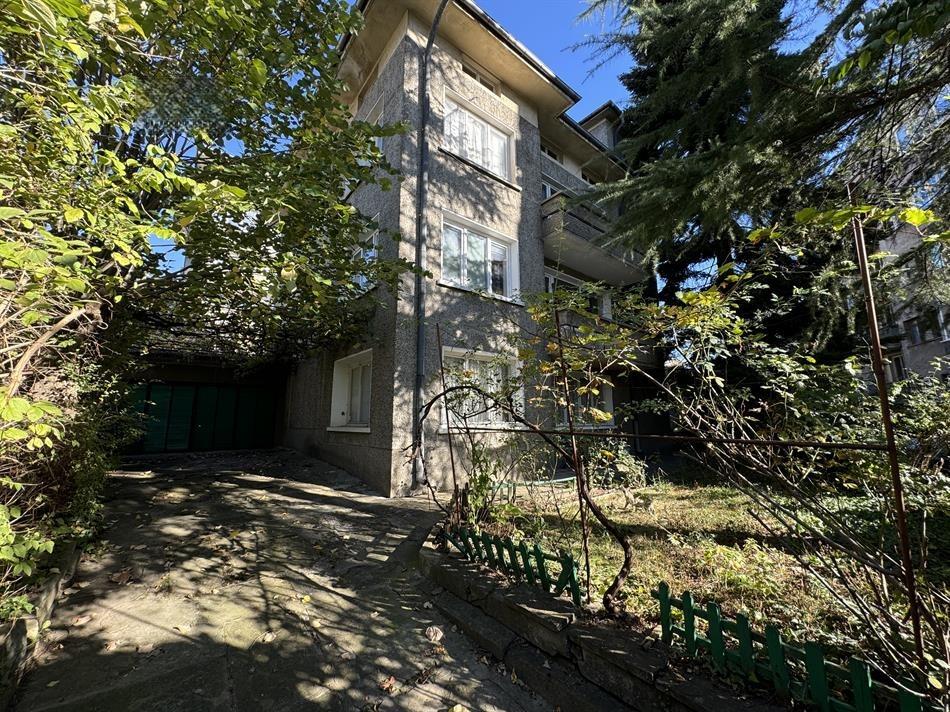
Three-Storey 1926 Town House of 360 sq. m with Ground-Floor Shop and 4 m Ceilings in Central Gabrovo, Bulgaria
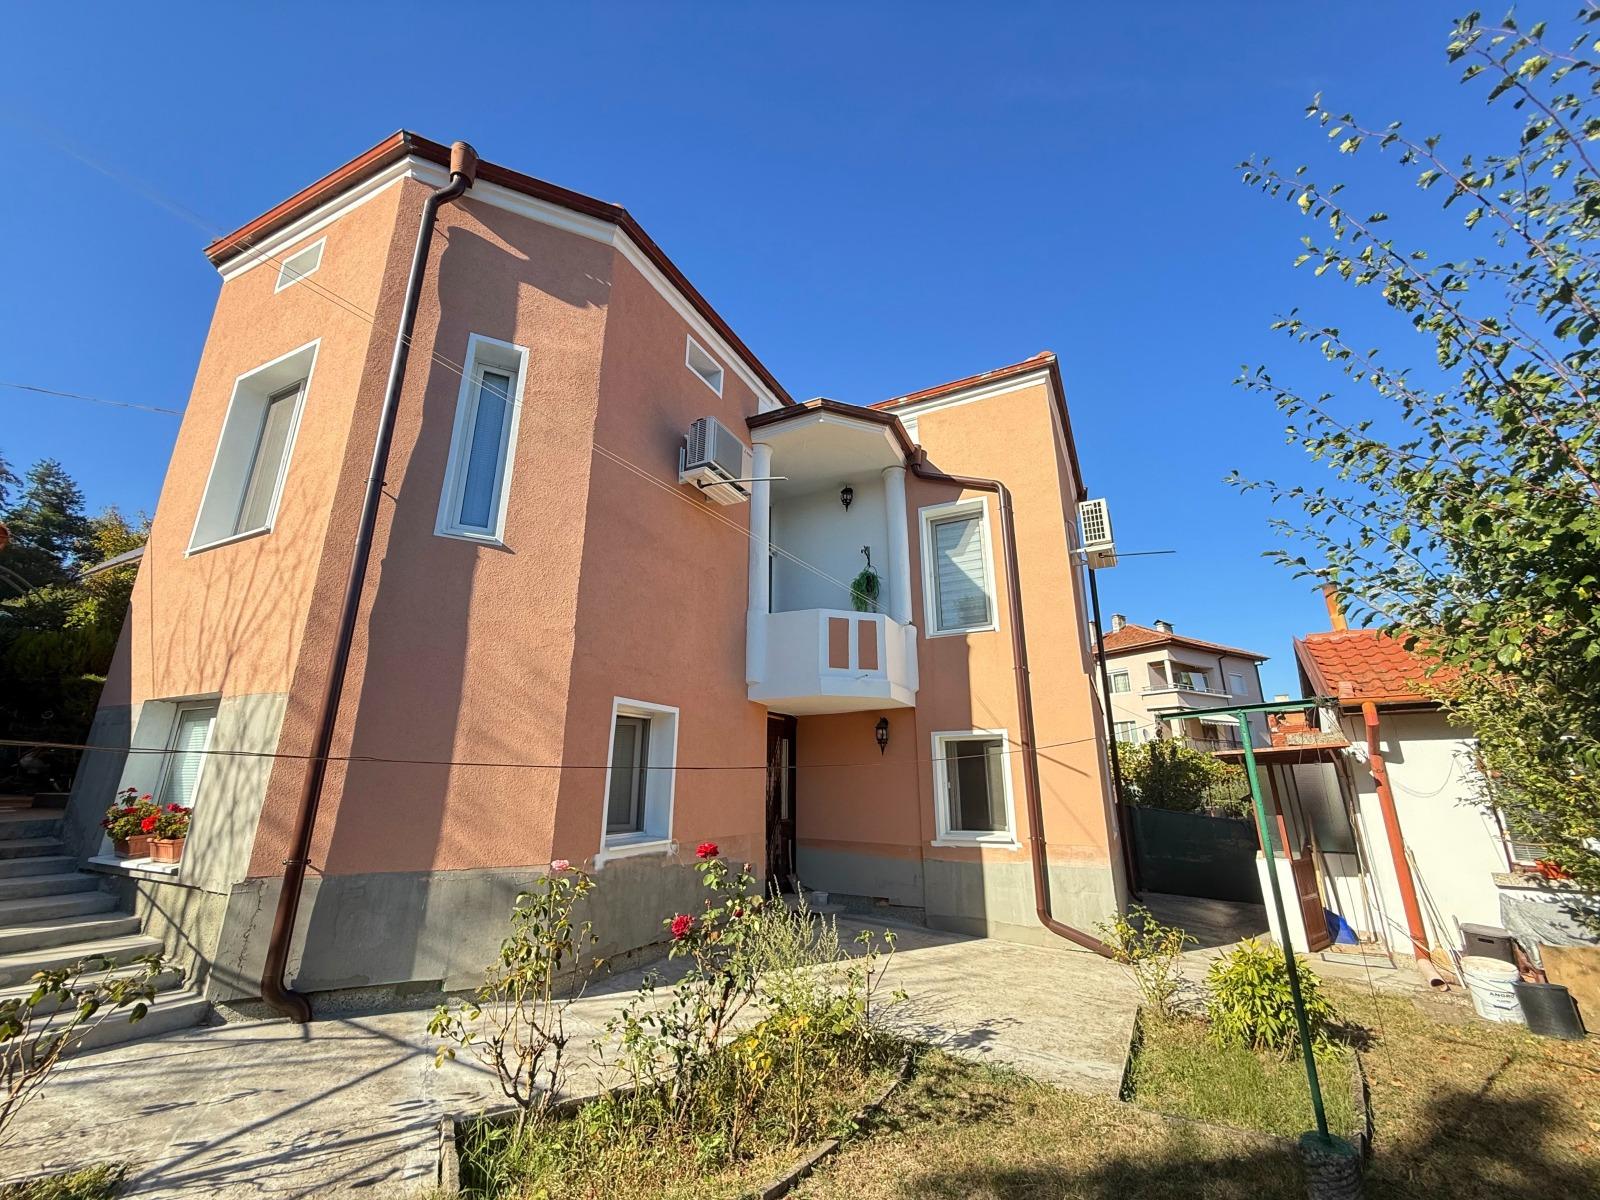
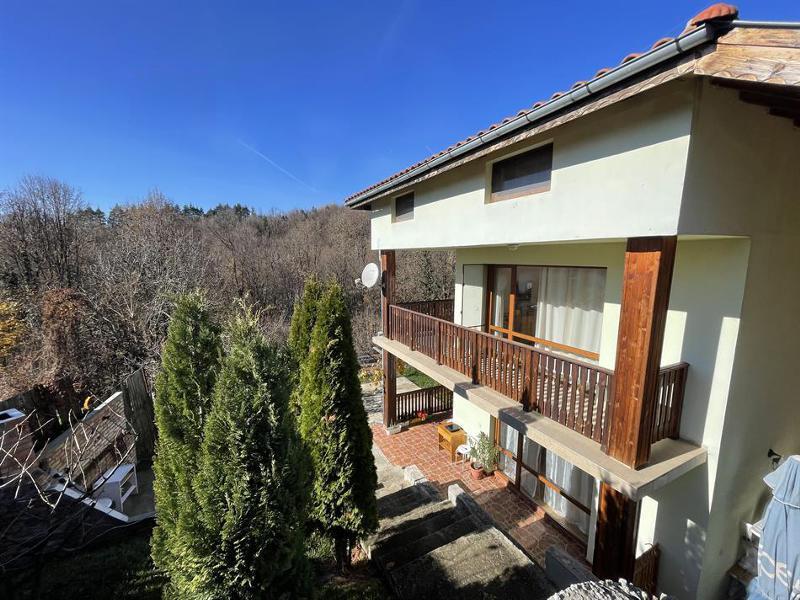
A spacious three-storey house with a shop unit on the ground floor, on a quiet street in central Gabrovo, about 6 minutes on foot from the historic pedestrian centre and 200 m from Neofit Rilski school. Built in 1926 of brick, it combines old town-house architecture with scope for modern conversion: part of the floors and windows are wooden, elsewhere steel, concrete and terrazzo are used. The roof is entirely new. The house is not a listed monument, allowing freer remodelling, and could be divided into several separate homes subject to regulations. Some construction waste from the roof works remains in the yard. Possible uses include a large family home, apartments, boutique hotel, guest house, hostel, offices, a school or clinic, gym, restaurant or café. Direct from the owner; exchange for an apartment in Sofia or Varna or a business partnership considered. Approximate price €550 per sq. m.
Property Details
- total area: 360 sq. m;
- yard: 150 sq. m;
- ground floor (120 sq. m): entrance hall, shop unit, kitchen, bathroom and toilet, access to cellar;
- cellar: 60 sq. m;
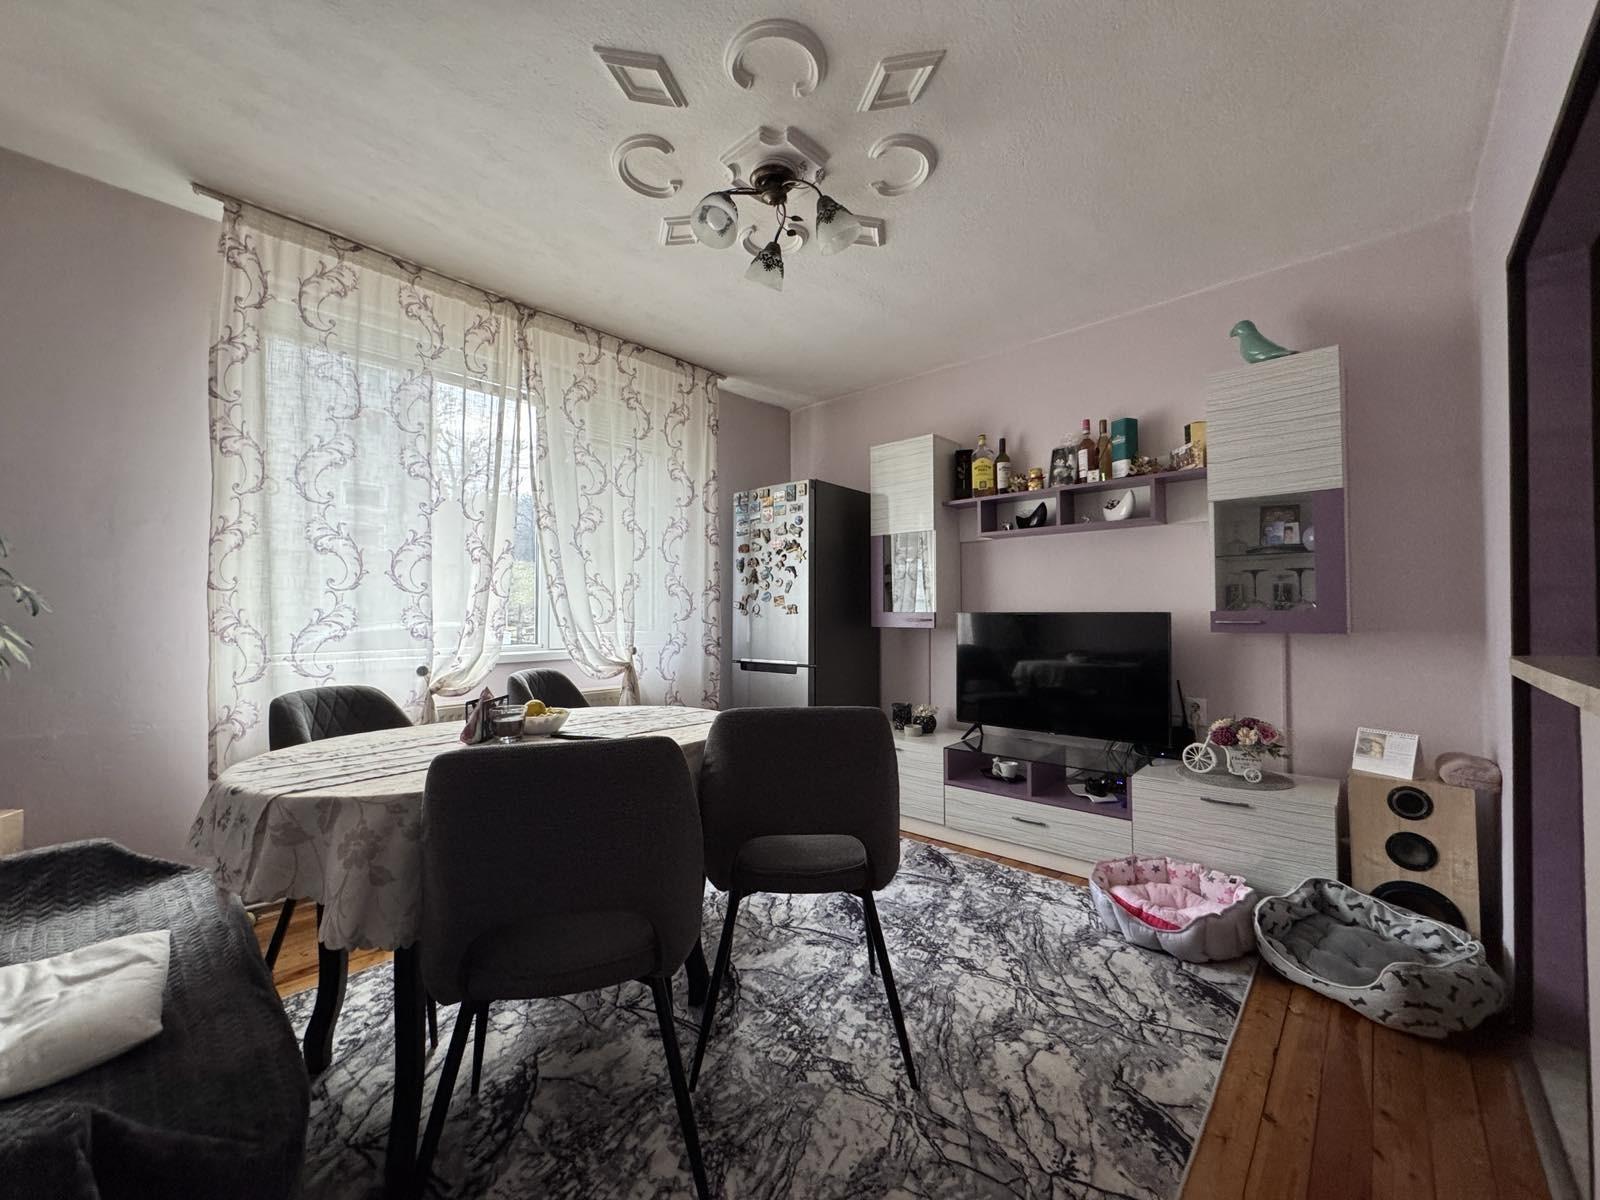
- first floor (120 sq. m): two very spacious bedrooms, large corridor, entrance hall approx. 20 sq. m, bathroom approx. 20 sq. m, storeroom approx. 15 sq. m, kitchen, separate dining room with balcony;
- attic floor (120 sq. m): three rooms (one with balcony and hill views), ceilings about 4 m;
- year built: 1926;
- roof: entirely new;
- price: €195,000.