

House for Sale in Godech, Sofia Province
Fully Furnished Three-Level House with Mountain Views, 700 sq. m Garden and Two Self-Contained Units in Slanchev Bryag Quarter for Sale in Godech, Sofia Province, Bulgaria
A house for sale in the town of Godech, Slanchev Bryag quarter. The property has a total built-up area of 290 sq. m with distinctive architecture and interior. It is a solid brick and reinforced-concrete building constructed in 2000, with a mainly southern exposure, on a corner plot facing two streets, and offers wonderful views of the mountains. Access is by asphalt road, with brand-new paving on the streets and pavements. The house is excellently maintained and needs no major renovation. A virtual tour and floor plans are available.
The house has 13 dry rooms in total, including 4 bedrooms, 2 kitchens, 2 dining rooms, 2 living rooms, an entrance hall, a walk-in wardrobe and an additional kitchenette next to the main dining room, plus 4 bathrooms with toilets and 2–3 parking spaces in the front and back yards. Its three levels form two fully self-contained apartments, connected by an internal staircase but with separate entrances from two different parts of the yard. The ground level is very convenient for elderly people, easy to heat in winter and cool in summer. It comprises a large summer living room/tavern in fresh colours with a bar counter and summer kitchen behind it; a winter living room accessible from all ground-floor rooms; a spacious bedroom with a large TV, two wardrobes, a desk and a dining table, with a sliding door to the bathroom and the kitchen; a dining room with a flat-screen TV, a fireplace with a water jacket and a sink area; a kitchenette with appliances; and a bathroom with toilet. A traditional-style covered area on the ground floor is ideal for summer gatherings in the yard.
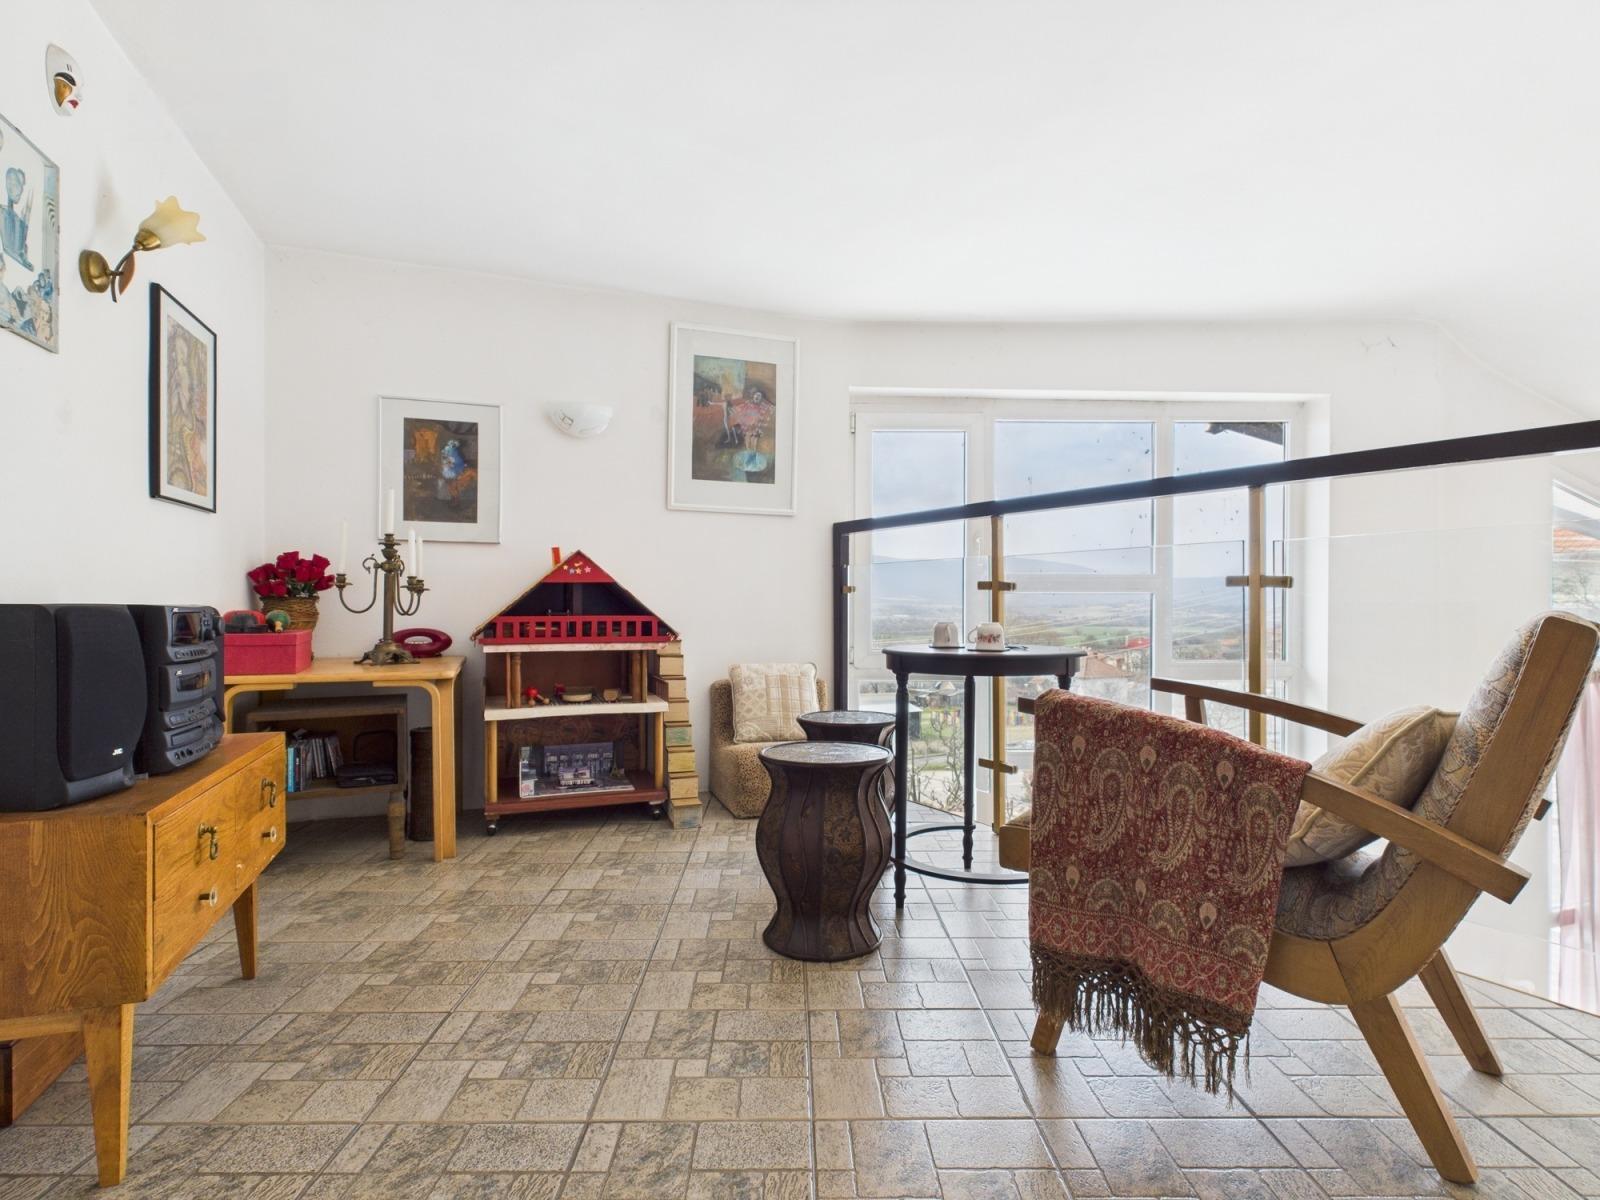
The second level also opens onto the plot from the dining room side, and has a main entrance from the back yard, which is concreted for parking and equipped with three storage rooms and a canopy. This level includes a spacious entrance hall; a magnificent two-level living room with a 5 m high ceiling, tall windows, a fireplace and a gallery with an authentic 18th-century Parisian railing; a fully equipped dining room with kitchen and a separate kitchenette for odour-free cooking; and a new bathroom with toilet. A huge 30 sq. m terrace off the main living room offers beautiful views. A handsome staircase of Vratsa stone leads to the gallery and the third level, which has three bedrooms and a large bathroom.
The flat 700 sq. m yard is landscaped with many fruit trees (apples, cherries, plums, a grapevine), beautiful flowers and a hedge along the fence. There are 3 utility buildings in the back yard. The house is sold fully furnished and equipped with appliances. Heating is by wood-fired central heating with radiators in all rooms, a fireplace with a water jacket and new air conditioners in most rooms. Water and sewerage are connected to the mains. Godech is a well-kept, lively town with crystal-clean air and unique Bulgarian nature, a renovated kindergarten, primary and secondary schools, a modern medical centre, many shops and restaurants, and water and sewerage renewed throughout the town, with no problems with electricity or water all year round. The house is 1 km from the town centre and 50 km from central Sofia.
Property Details
- type: house (two self-contained apartments on three levels);
- total built-up area: 290 sq. m;
- plot/yard: 700 sq. m;
- bedrooms: 4;
- 4 bathrooms, fireplaces, 30 sq. m terrace with mountain views;
- sold fully furnished, built in 2000, corner plot;
- price: €329,000.