

House for Sale in Gurmazovo, Sofia Province
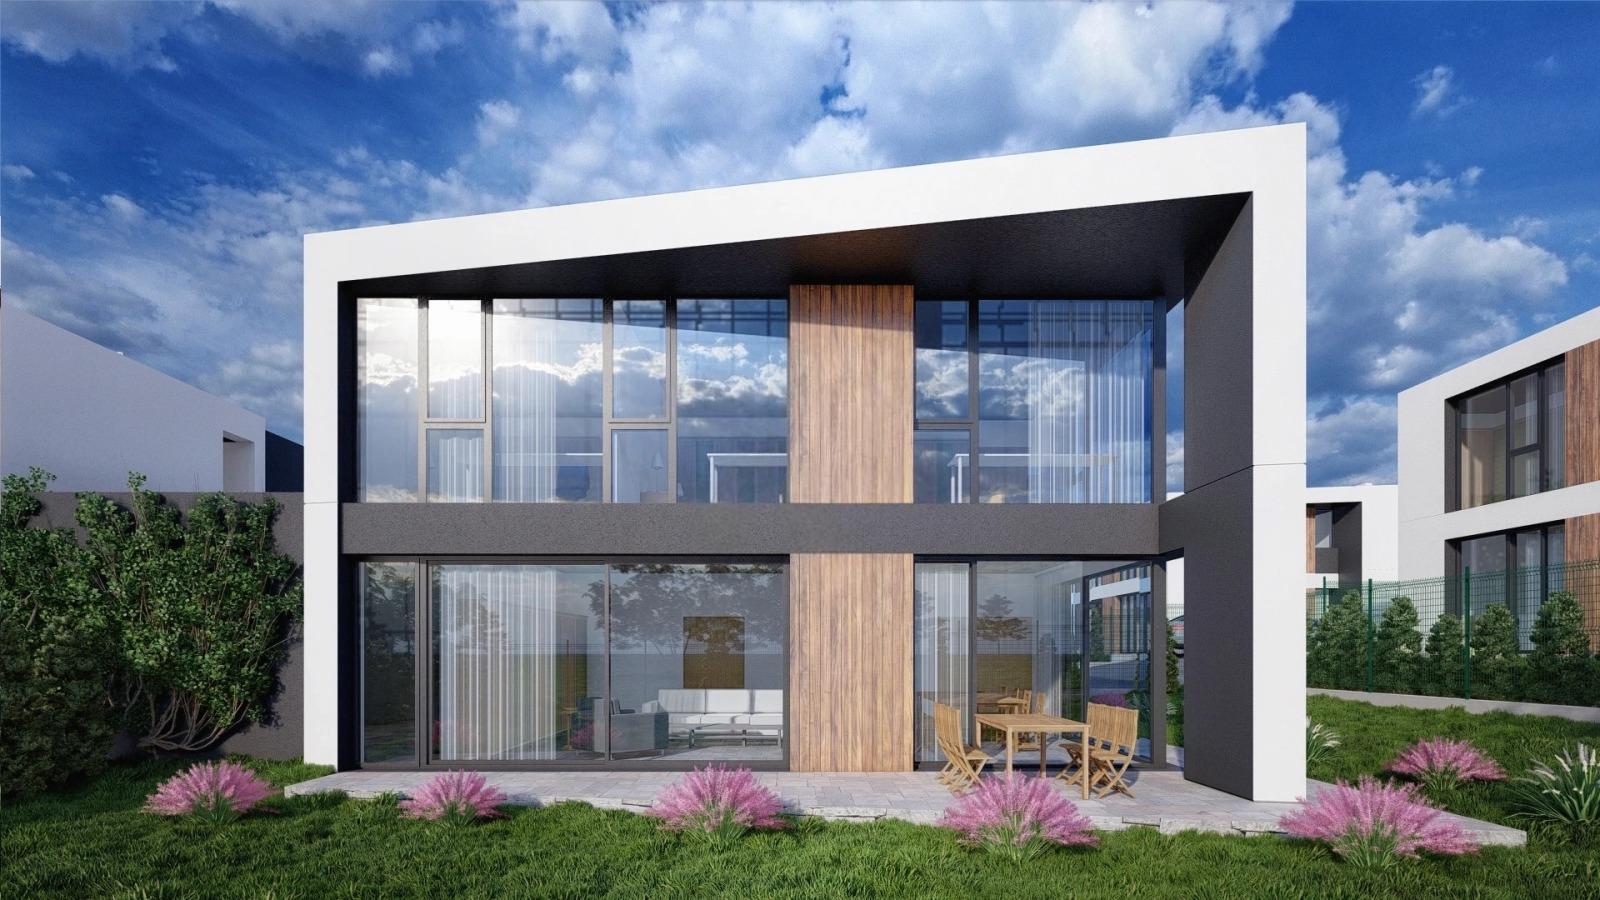
Modern Two-Storey House with Double Garage, Roof Terrace and Underfloor Heating in Verdant Villas, Gurmazovo for Sale near Sofia, Sofia Province, Bulgaria
House no. 1 of the Verdant Villas project – a detached home with a modern design in the Gurmazovo area, Bozhurishte Municipality. The property offers 265.58 sq. m of total built-up area on two floors, a private yard of 287 sq. m, a double garage with direct internal access and two outdoor parking spaces. The south-east-west orientation lets natural light into the interior for most of the day, and large windows connect the living room directly with the yard. The house is part of a small residential complex with access control and private internal streets.
Level 1 is the main living area: the entrance hall leads to a spacious 46.35 sq. m living area flowing into a 19.17 sq. m kitchen. This level also has a 2.69 sq. m toilet, a 4.08 sq. m storeroom and a 37 sq. m double garage connected directly to the house. Level 2 is the private area, with a 7.68 sq. m corridor, three bedrooms of 18.03, 16.80 and 15.80 sq. m, a 9.49 sq. m walk-in wardrobe, two bathrooms with WC of 4.07 sq. m each, a laundry room, a 2.47 sq. m terrace and a spacious 29.87 sq. m roof terrace with open views of the green spaces around the complex.
Materials and technology were chosen for durability, energy efficiency and reliability: a reinforced concrete structure, Wienerberger Porotherm masonry, a Baumit facade system, aluminium windows and high-quality thermal and waterproofing solutions. Heating is via a heat pump with underfloor heating. The private yard of about 290 sq. m can be laid out as a garden, outdoor dining area or play space.
The location offers quick access to Sofia: about 10 minutes by car to Bozhurishte Business Park, about 15 minutes to Slivnitsa metro station, about 25 minutes to central Sofia and about 30 minutes to the National Palace of Culture.
Property Details
- type: two-storey detached house in a gated complex;
- total built-up area: 265 sq. m;
- plot/yard: 287 sq. m;
- bedrooms: 3;
- double garage, roof terrace, heat pump with underfloor heating;
- price: €399,900.